The place
How this place is put together
Walk through the shared ground and upper floors, then the hall, support spaces and the view from the upper balcony.
Terra Vita house 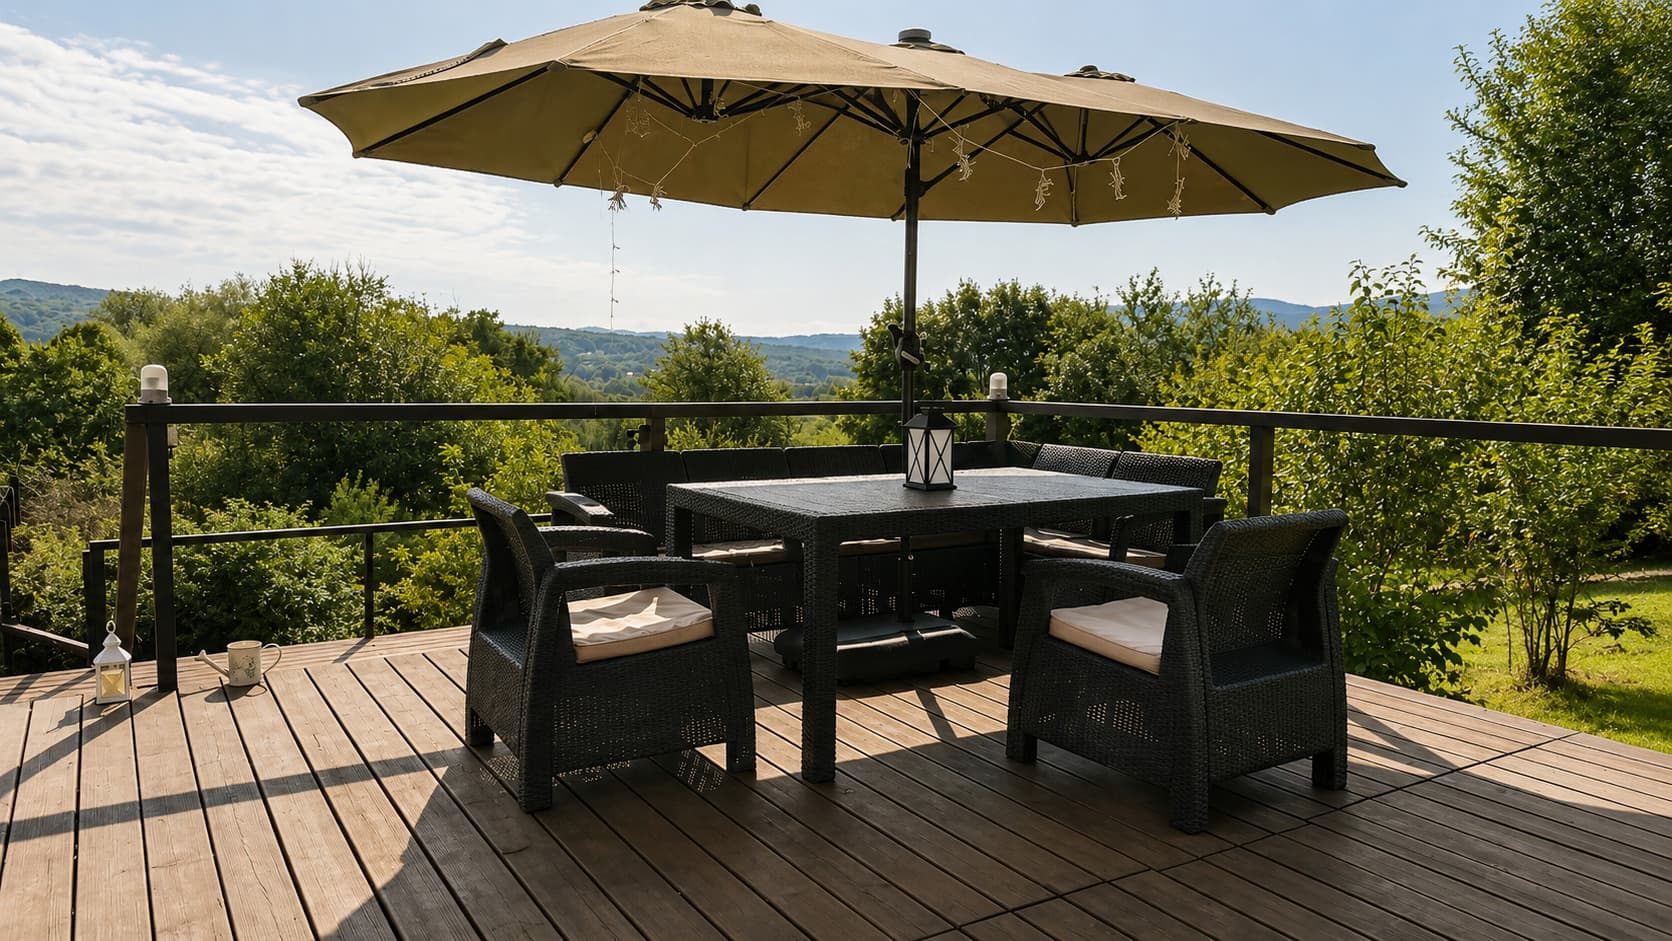
Veranda 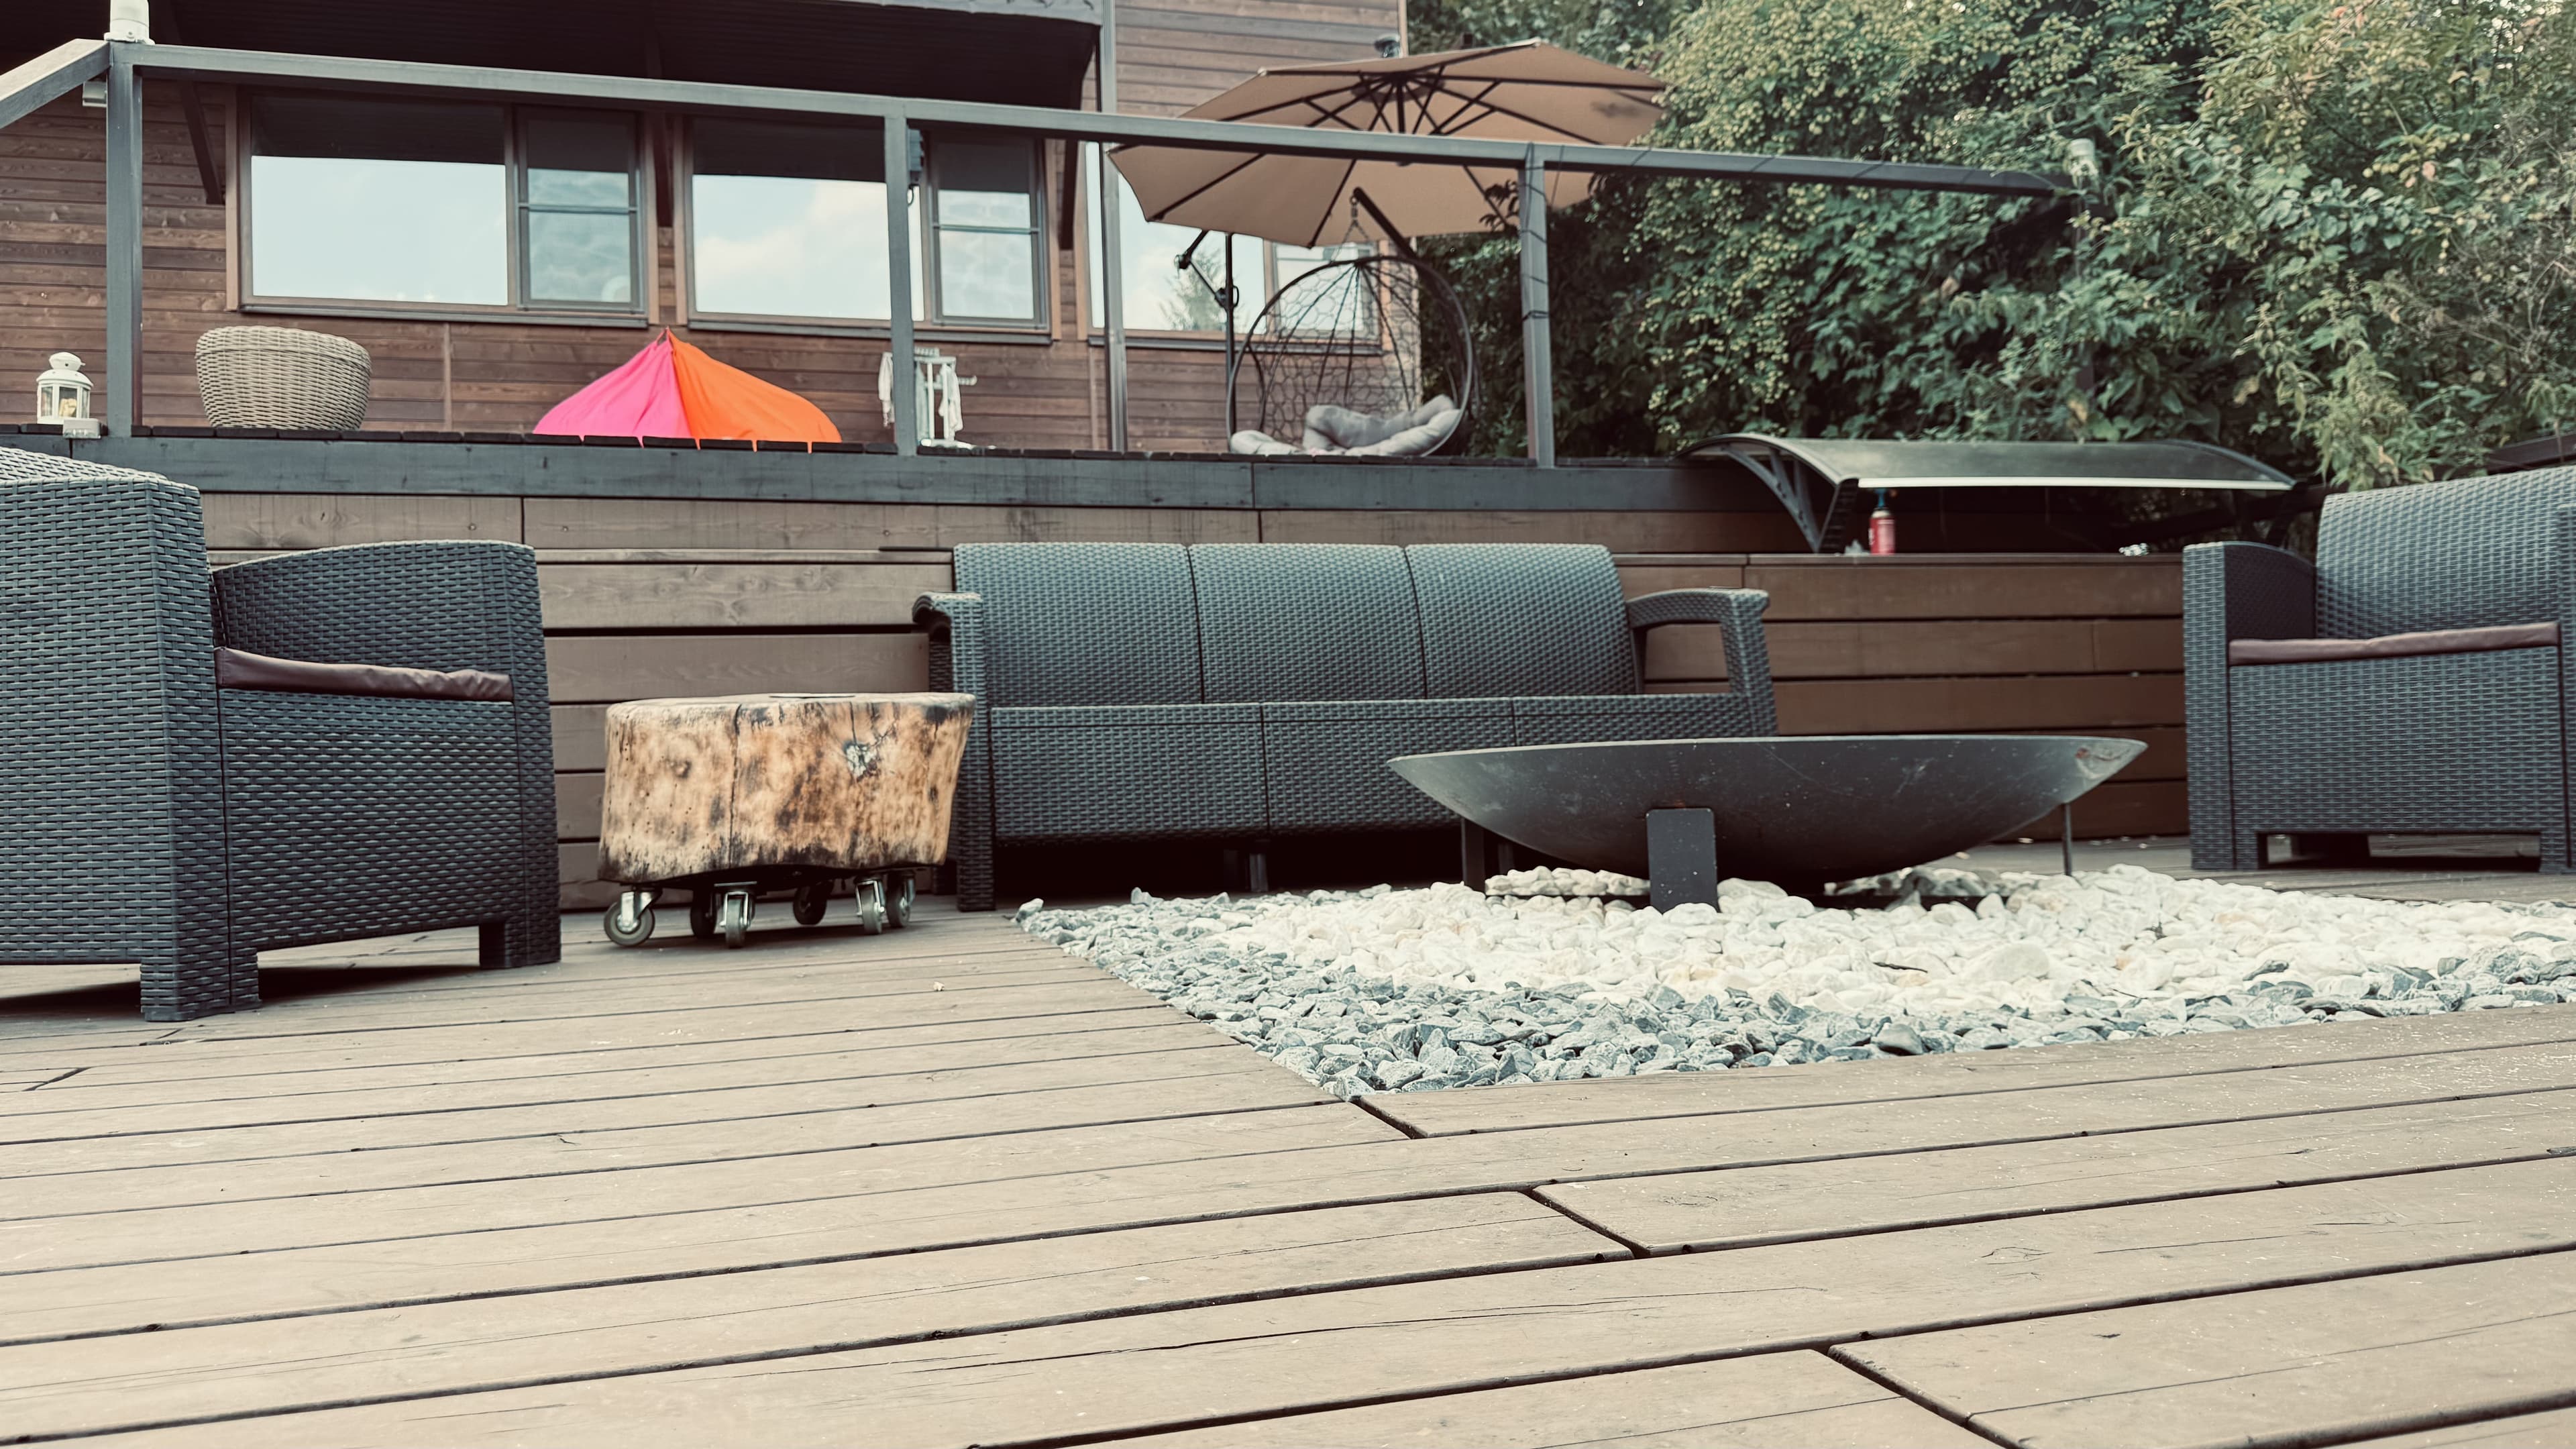
Firepit area 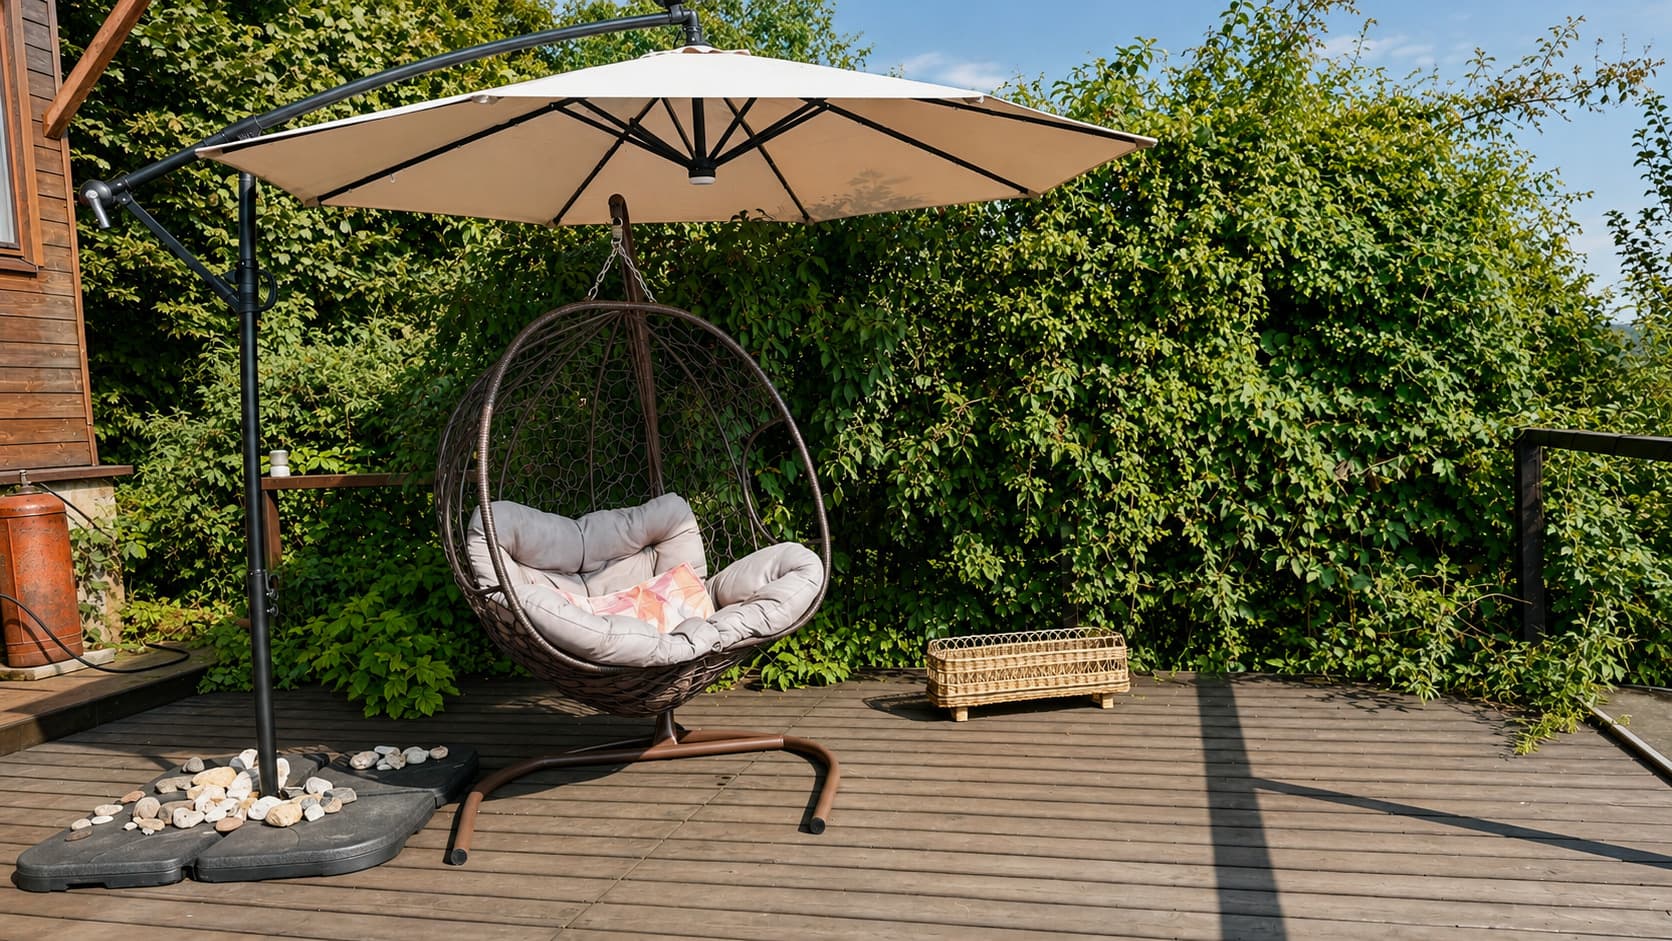
A place to relax on the veranda
Terrace and grounds
The house, veranda and open places around it connect the shared spaces with the garden and the valley view.
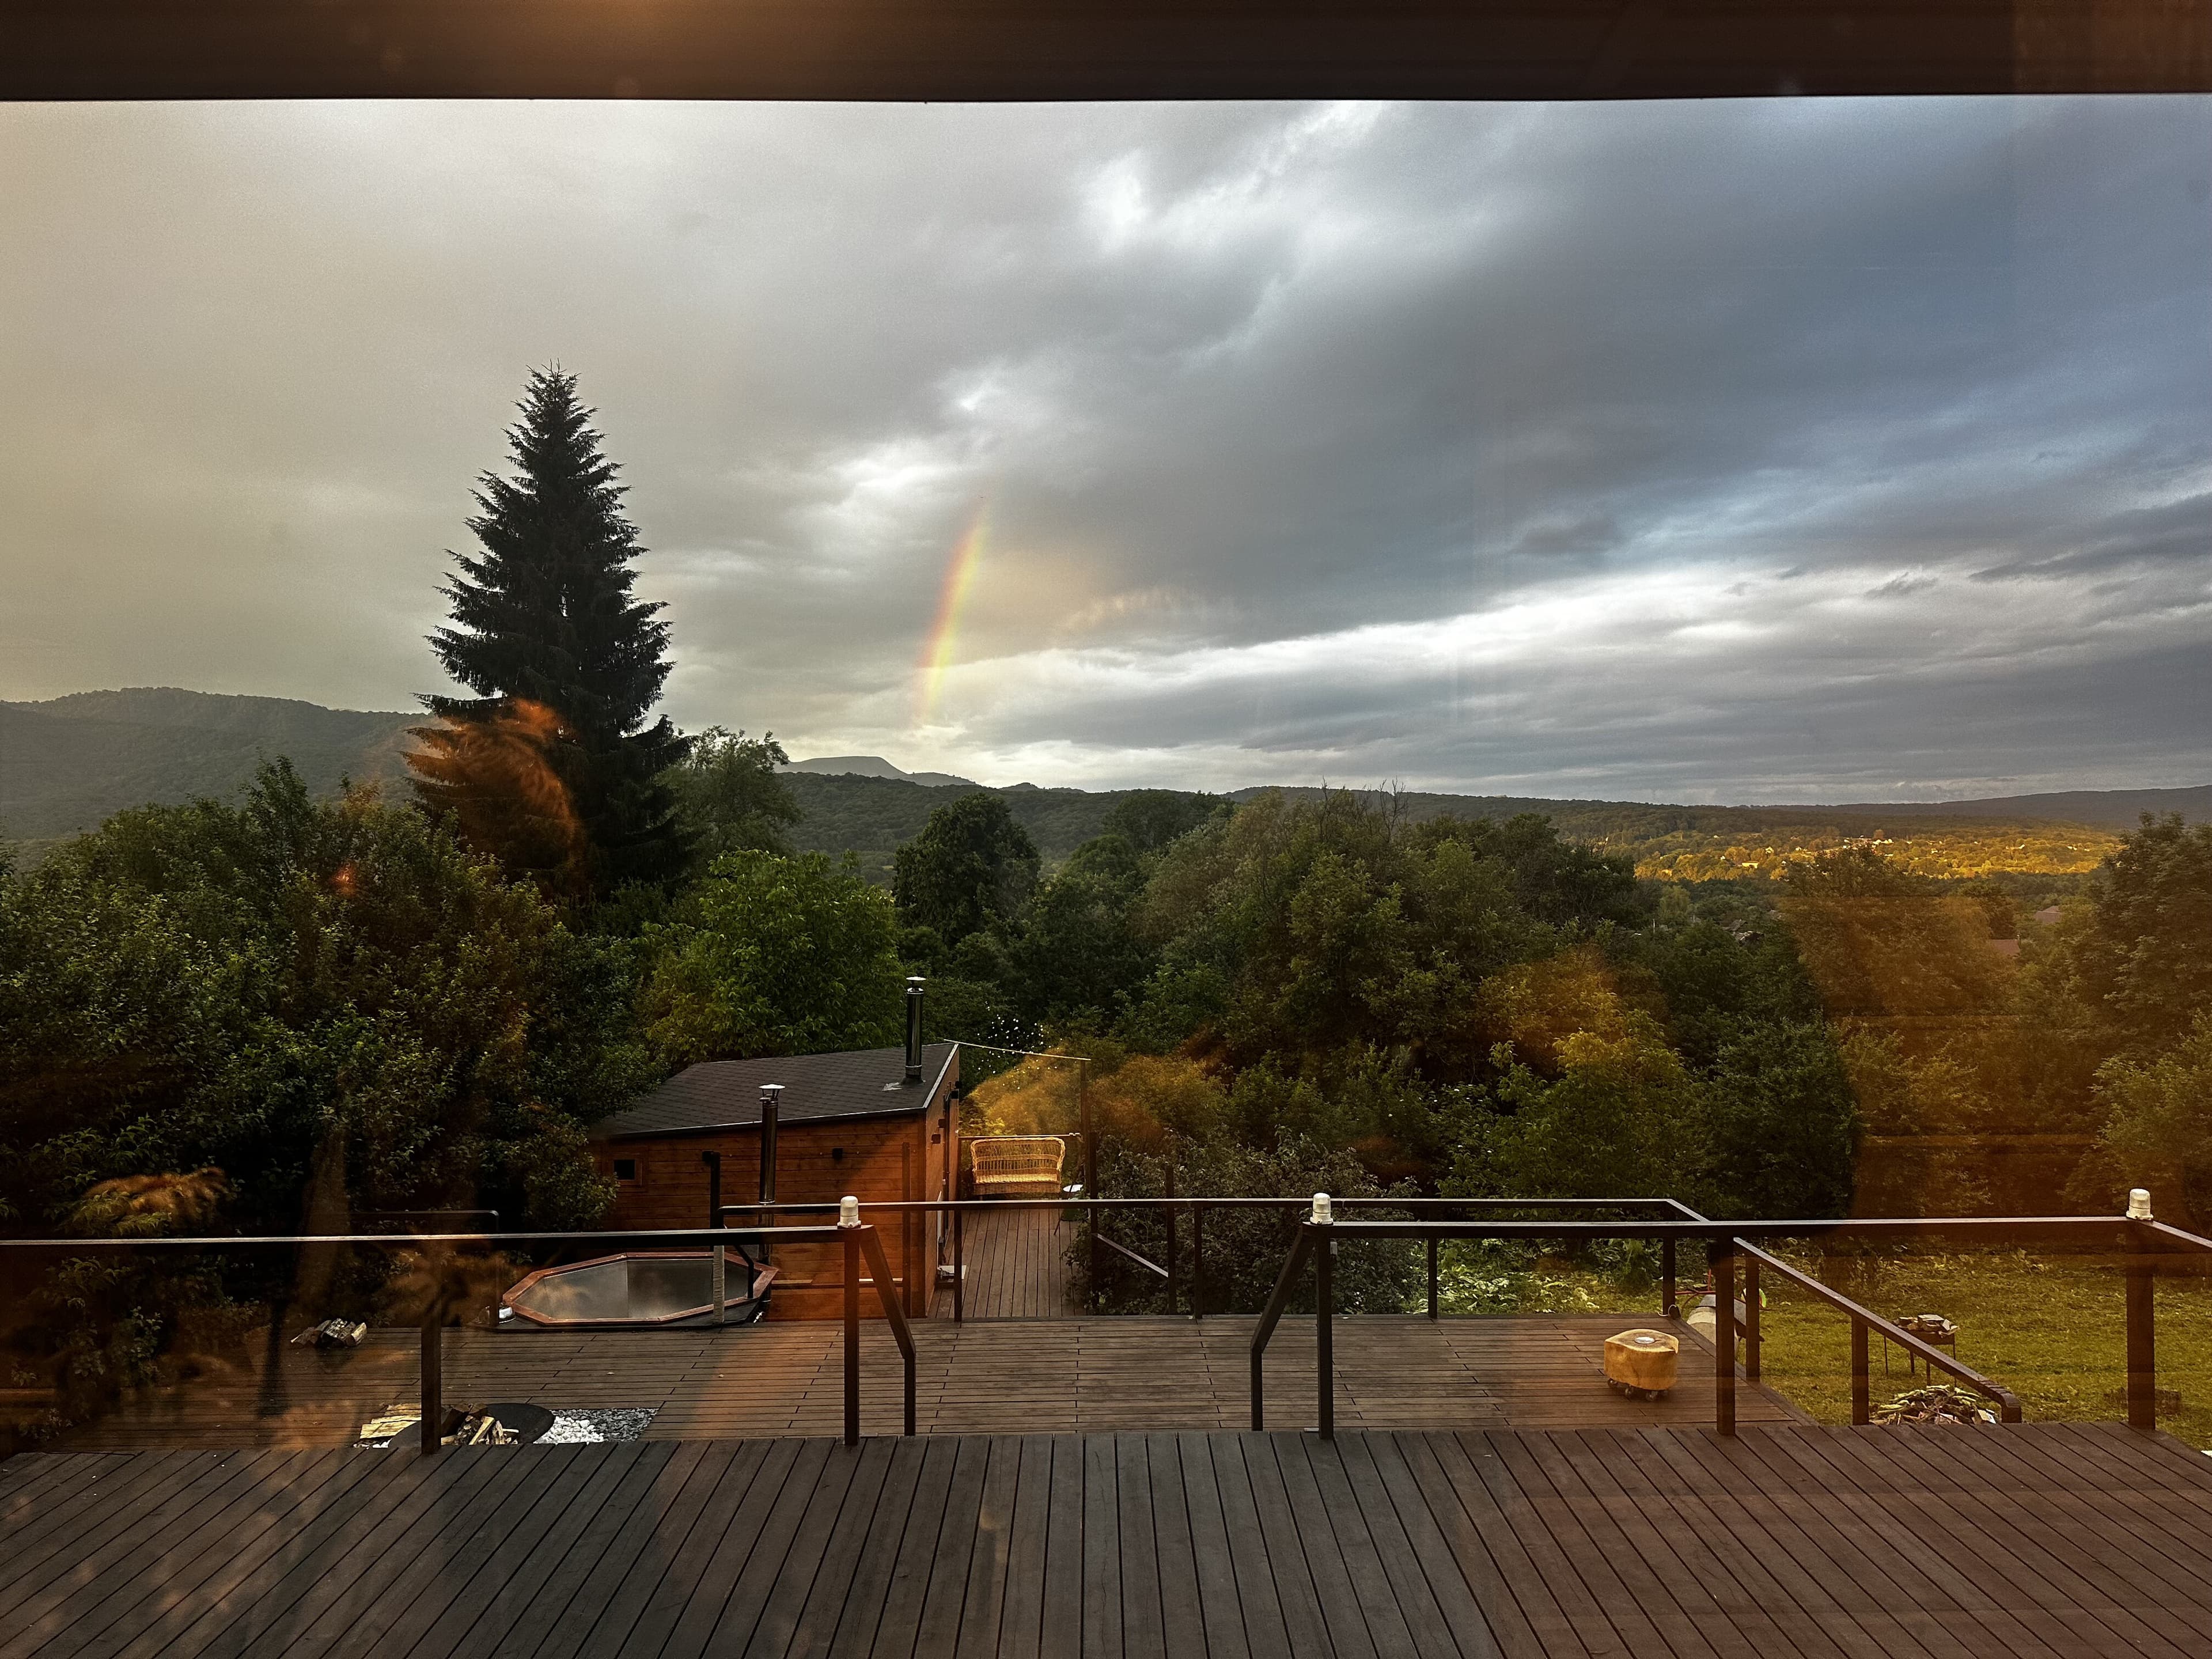
A rainbow over the valley 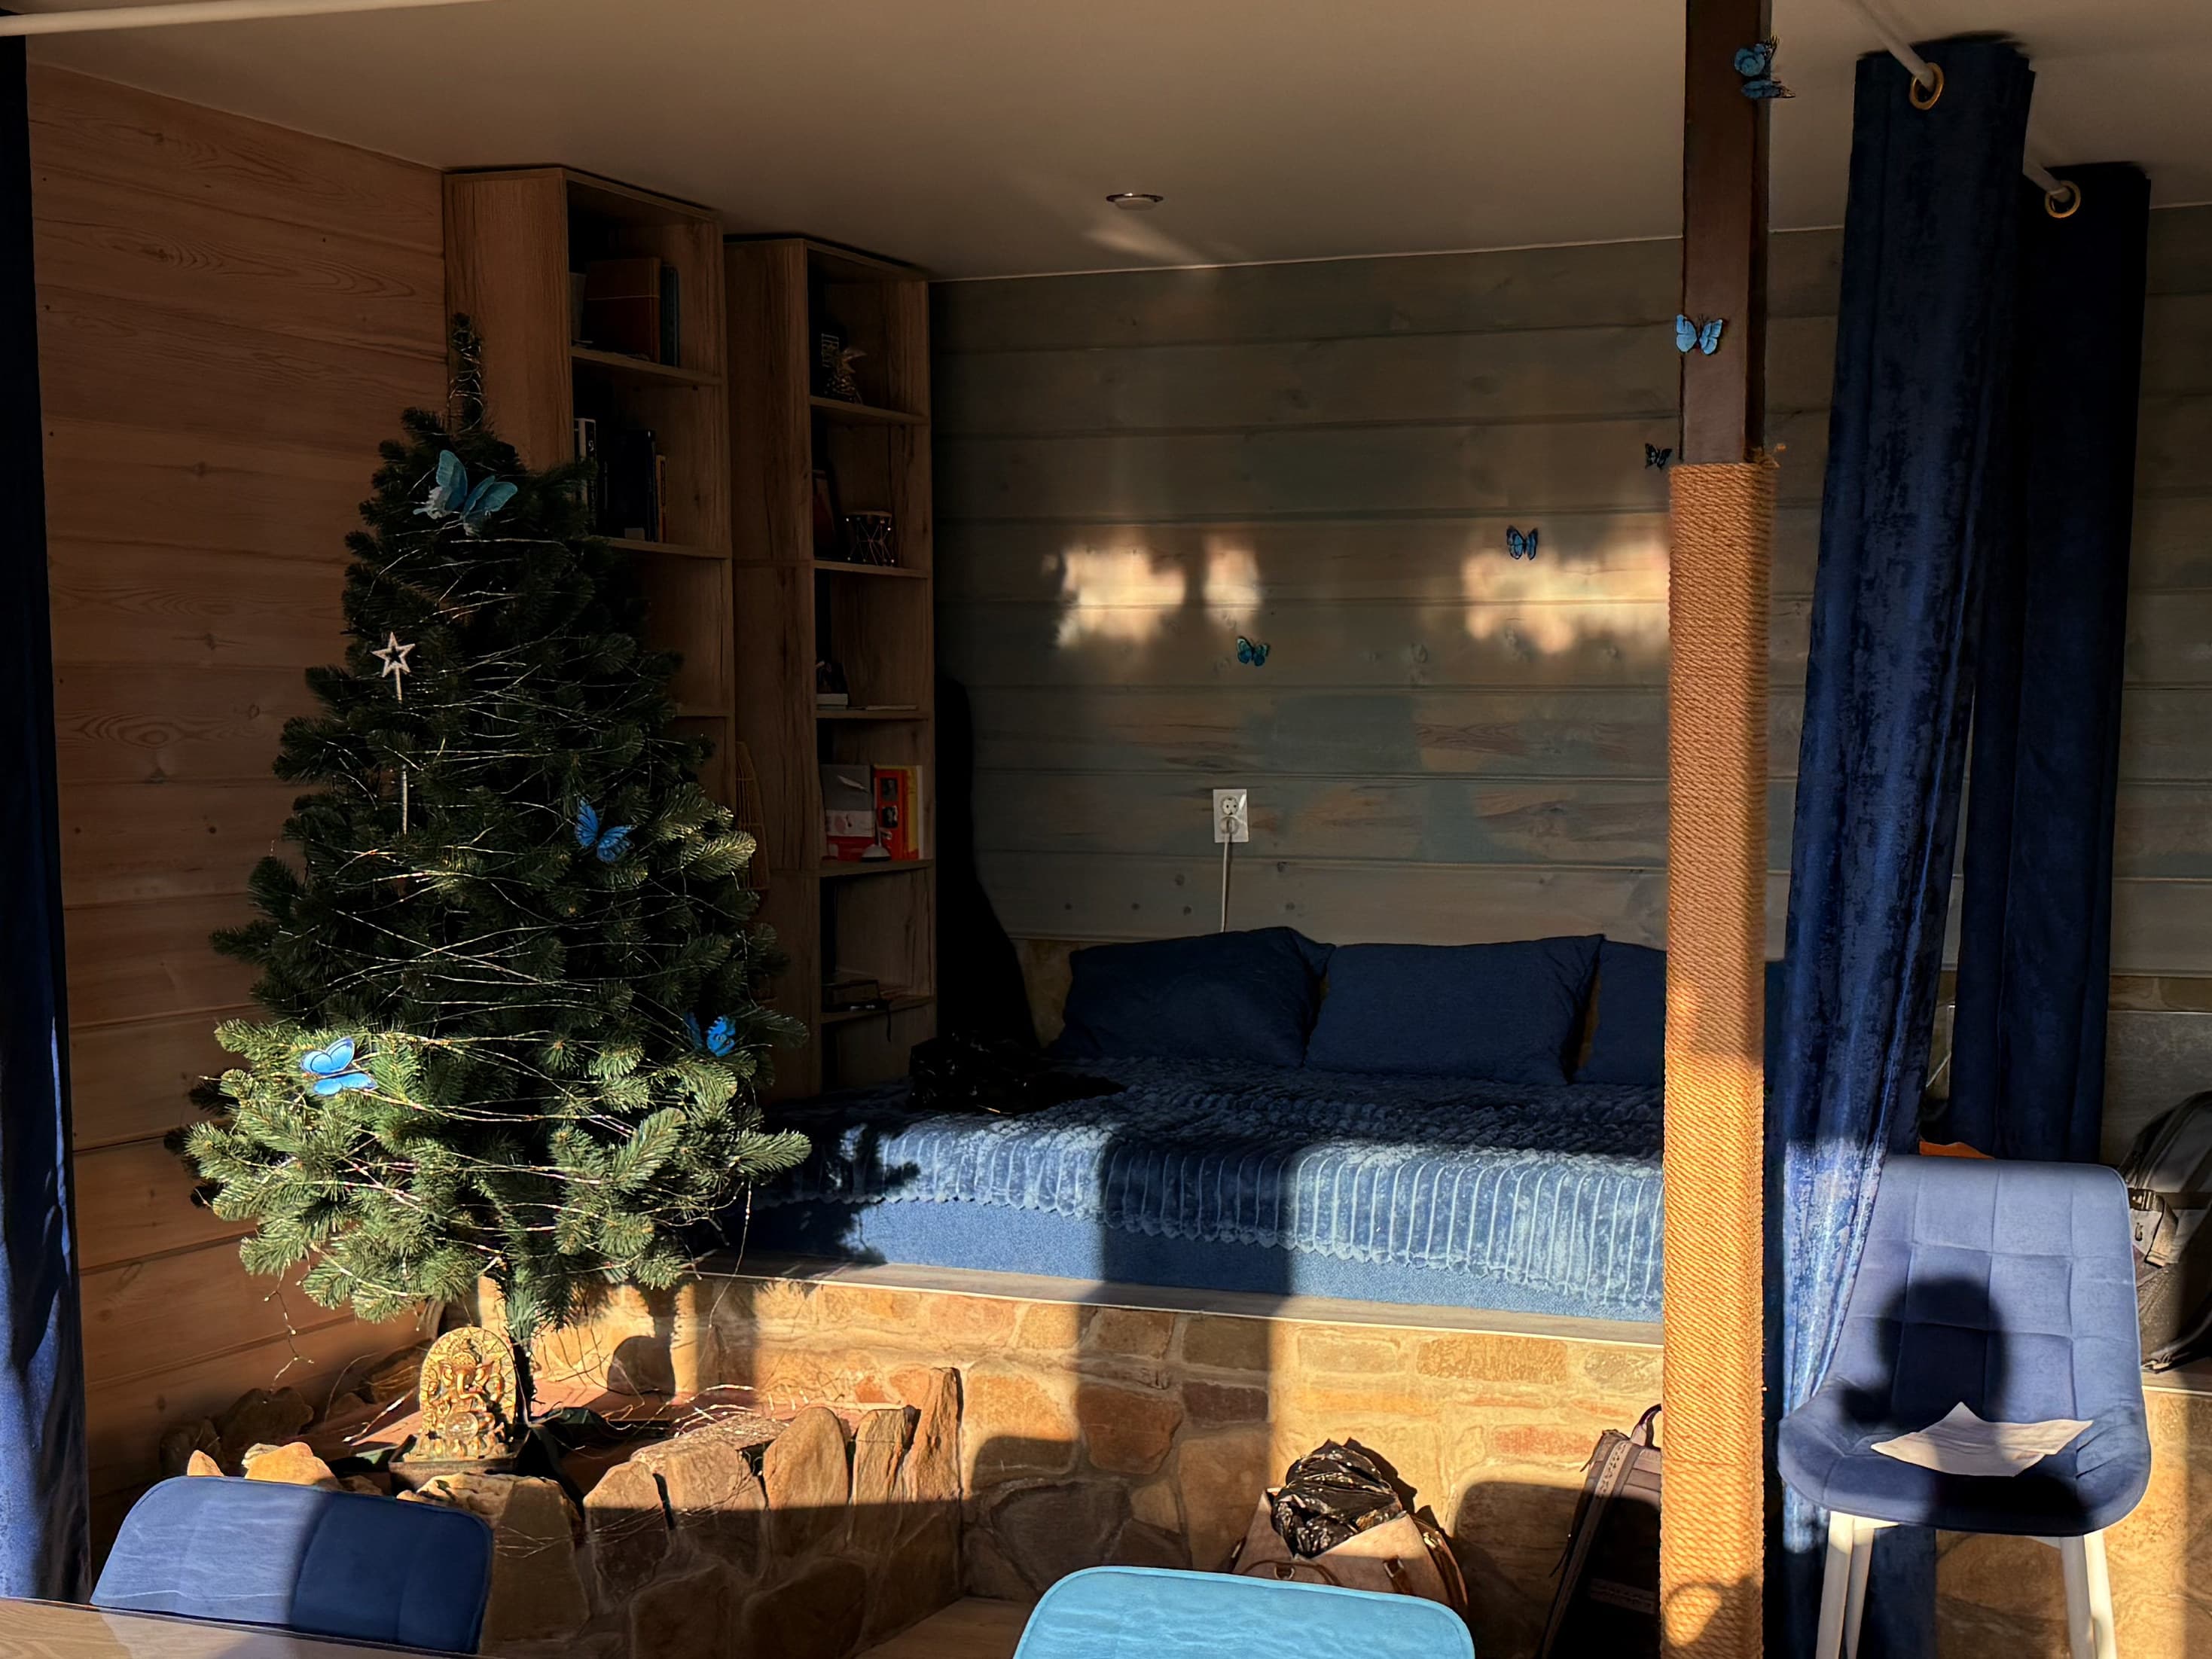
Living and dining: the shared lounge 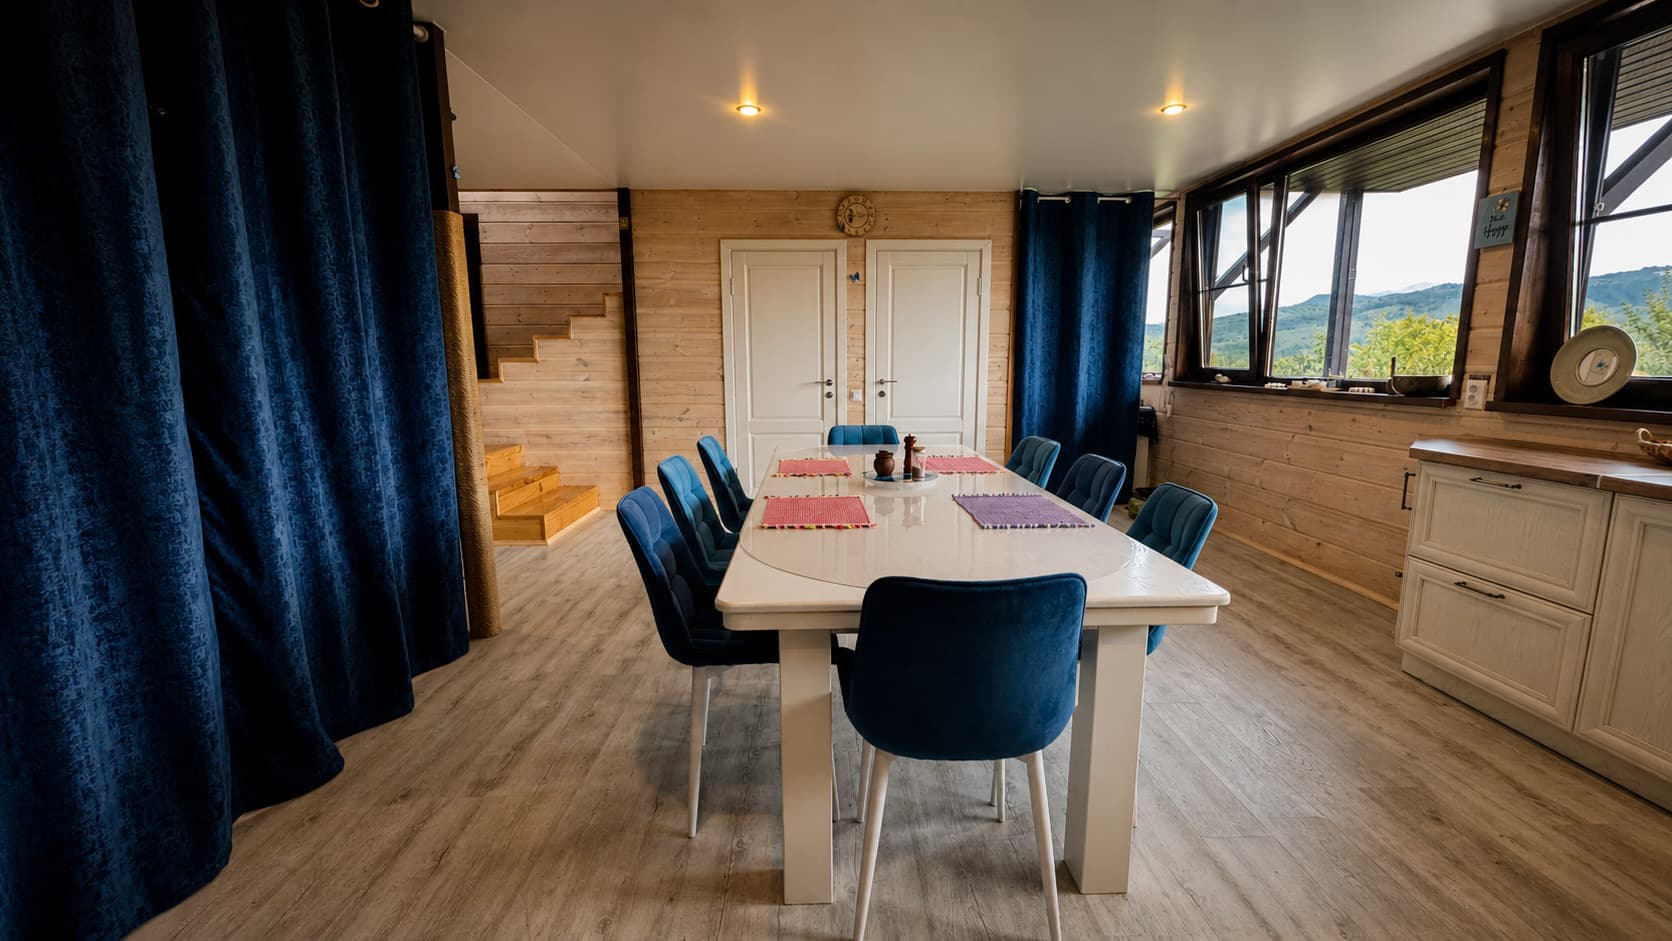
The ground-floor dining room 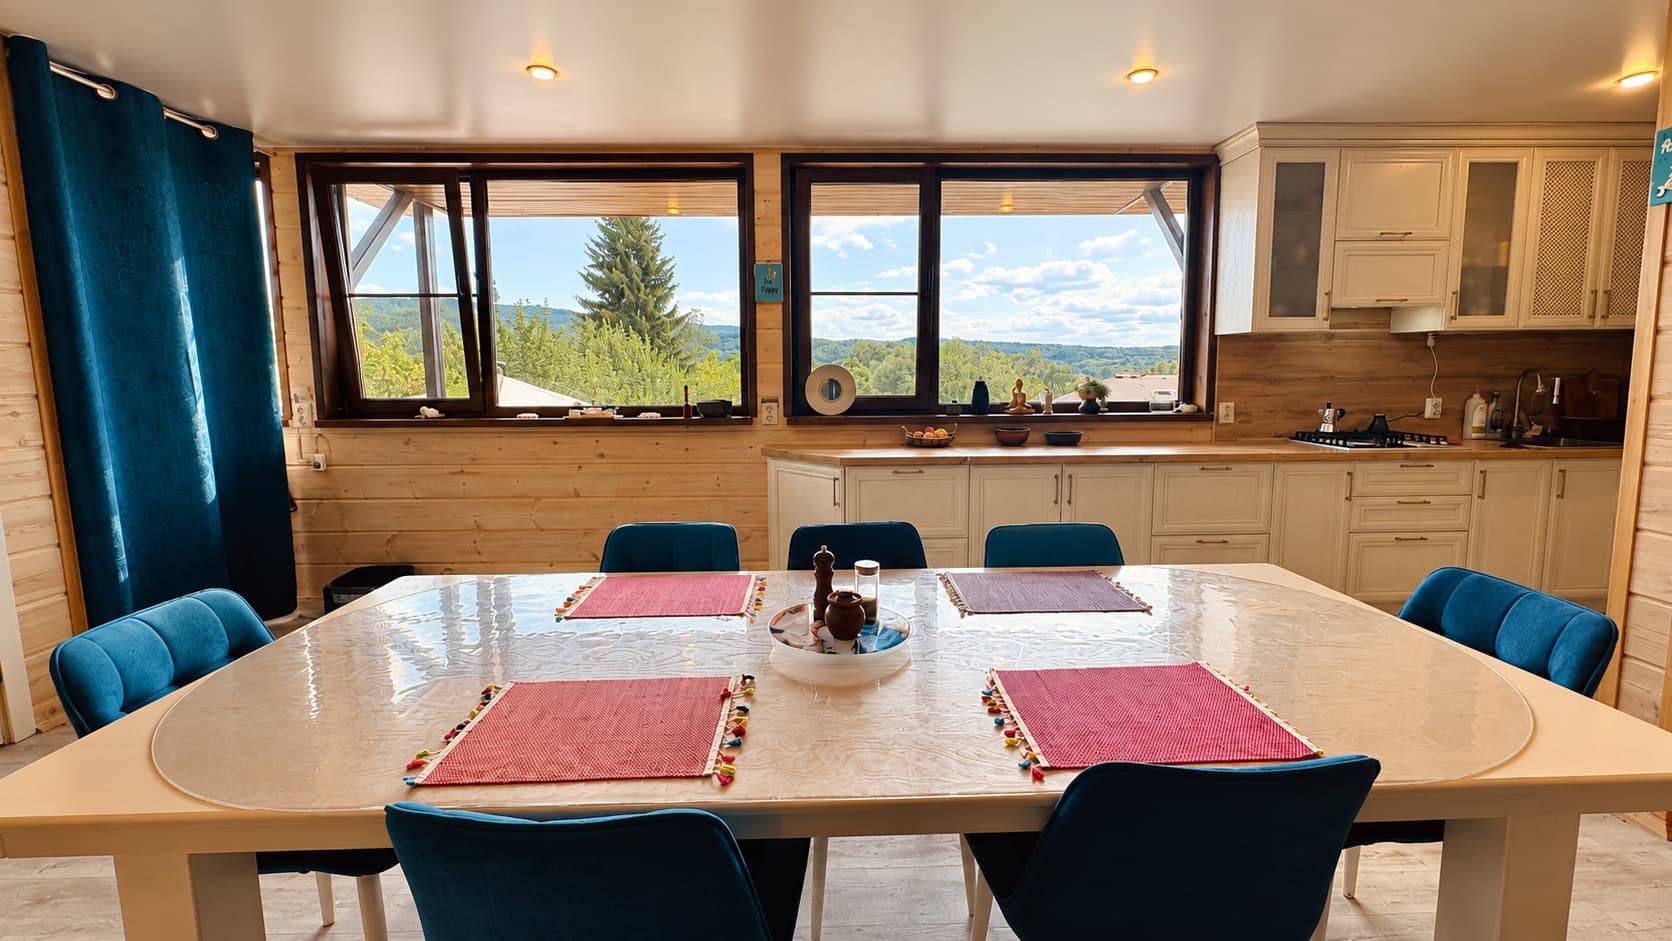
The dining table beside the kitchen
Ground floor
Living and dining form one shared ground-floor space: the lounge leads towards the dining table and kitchen.
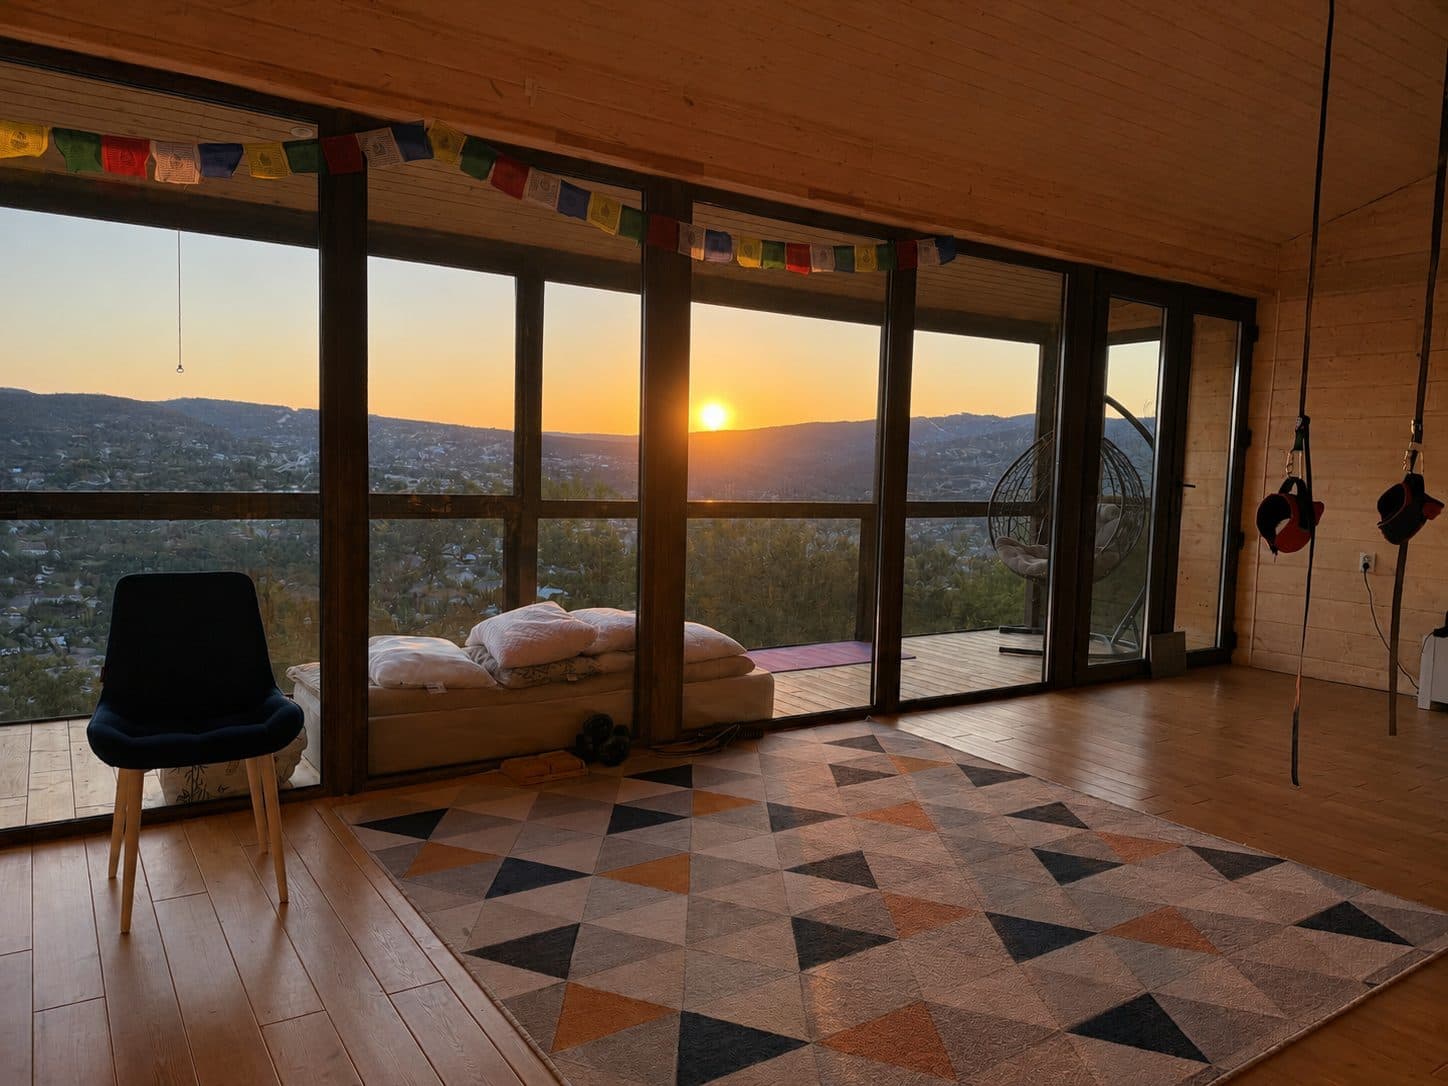
Second-floor hall at sunset 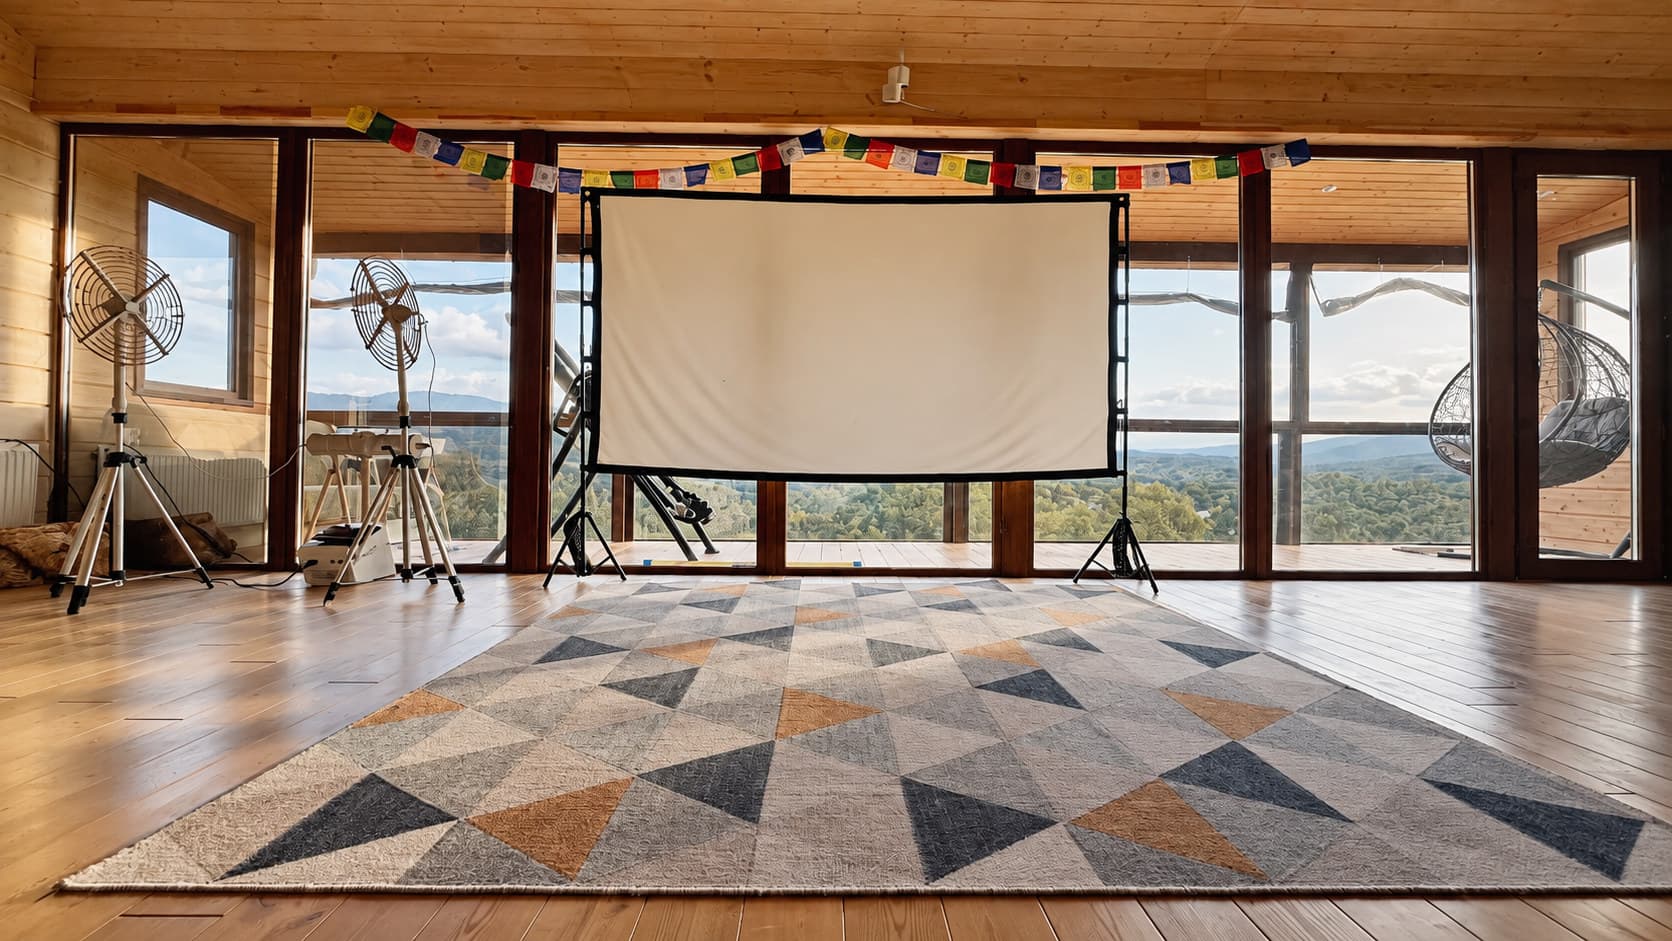
The upper-floor hall with a screen 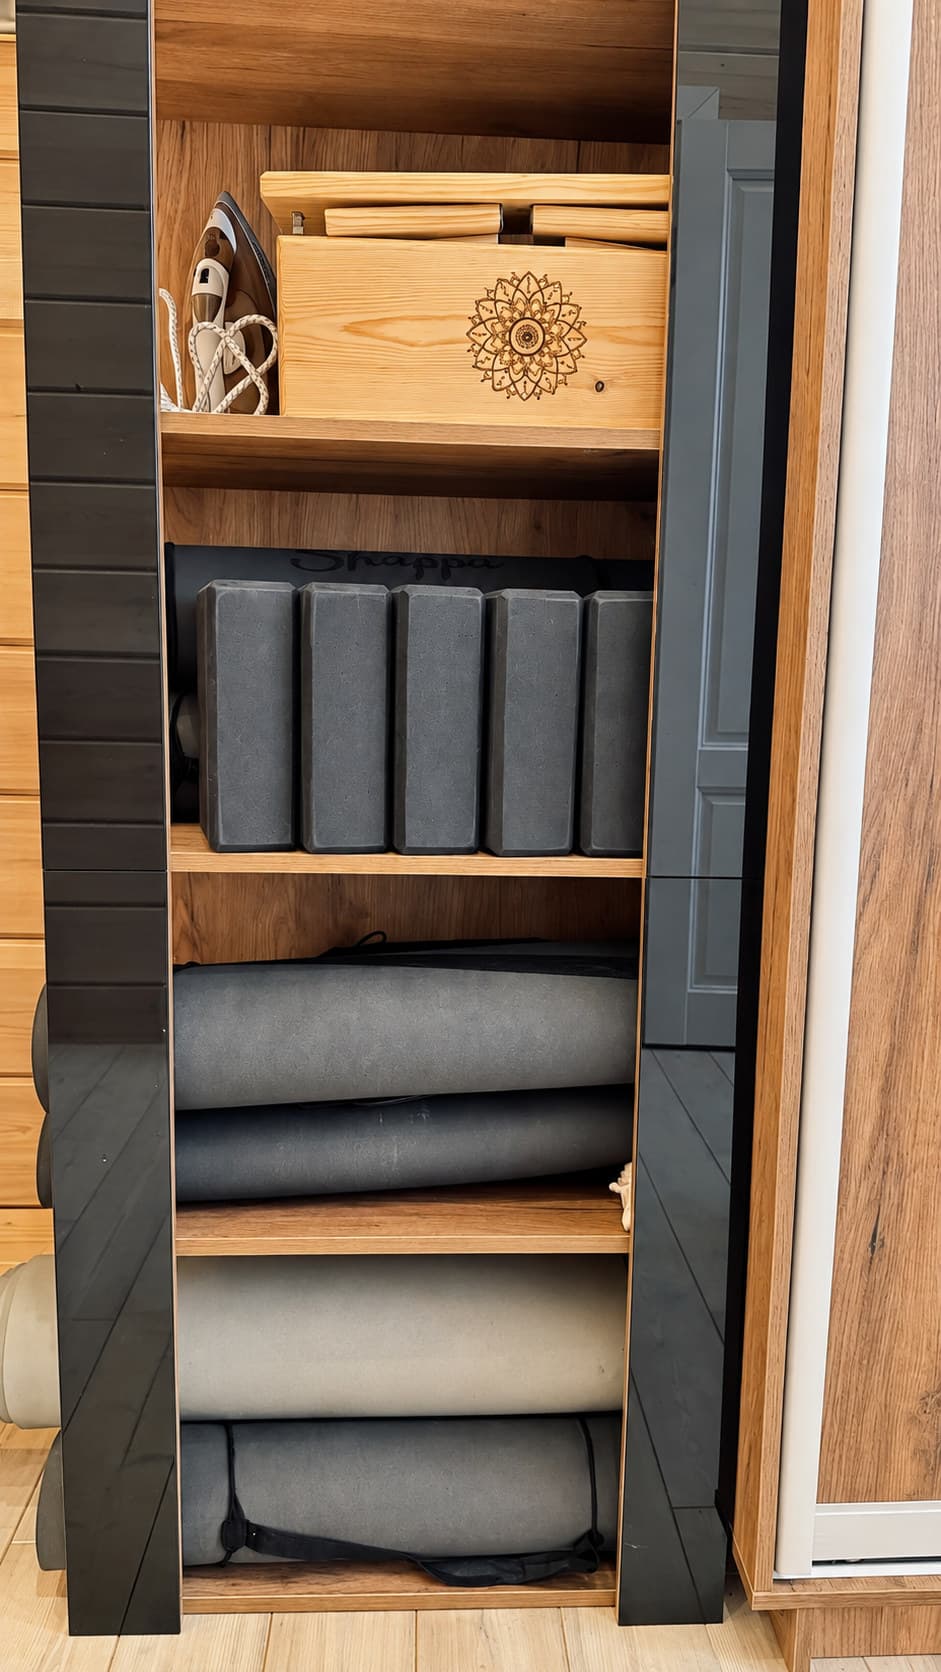
The cabinet of practice mats
Upper floor
The second-floor hall is used for practice and other shared activities whenever the space is free. Watching a film on the large screen is one way to use it, and the practice mats are stored nearby in a cabinet.
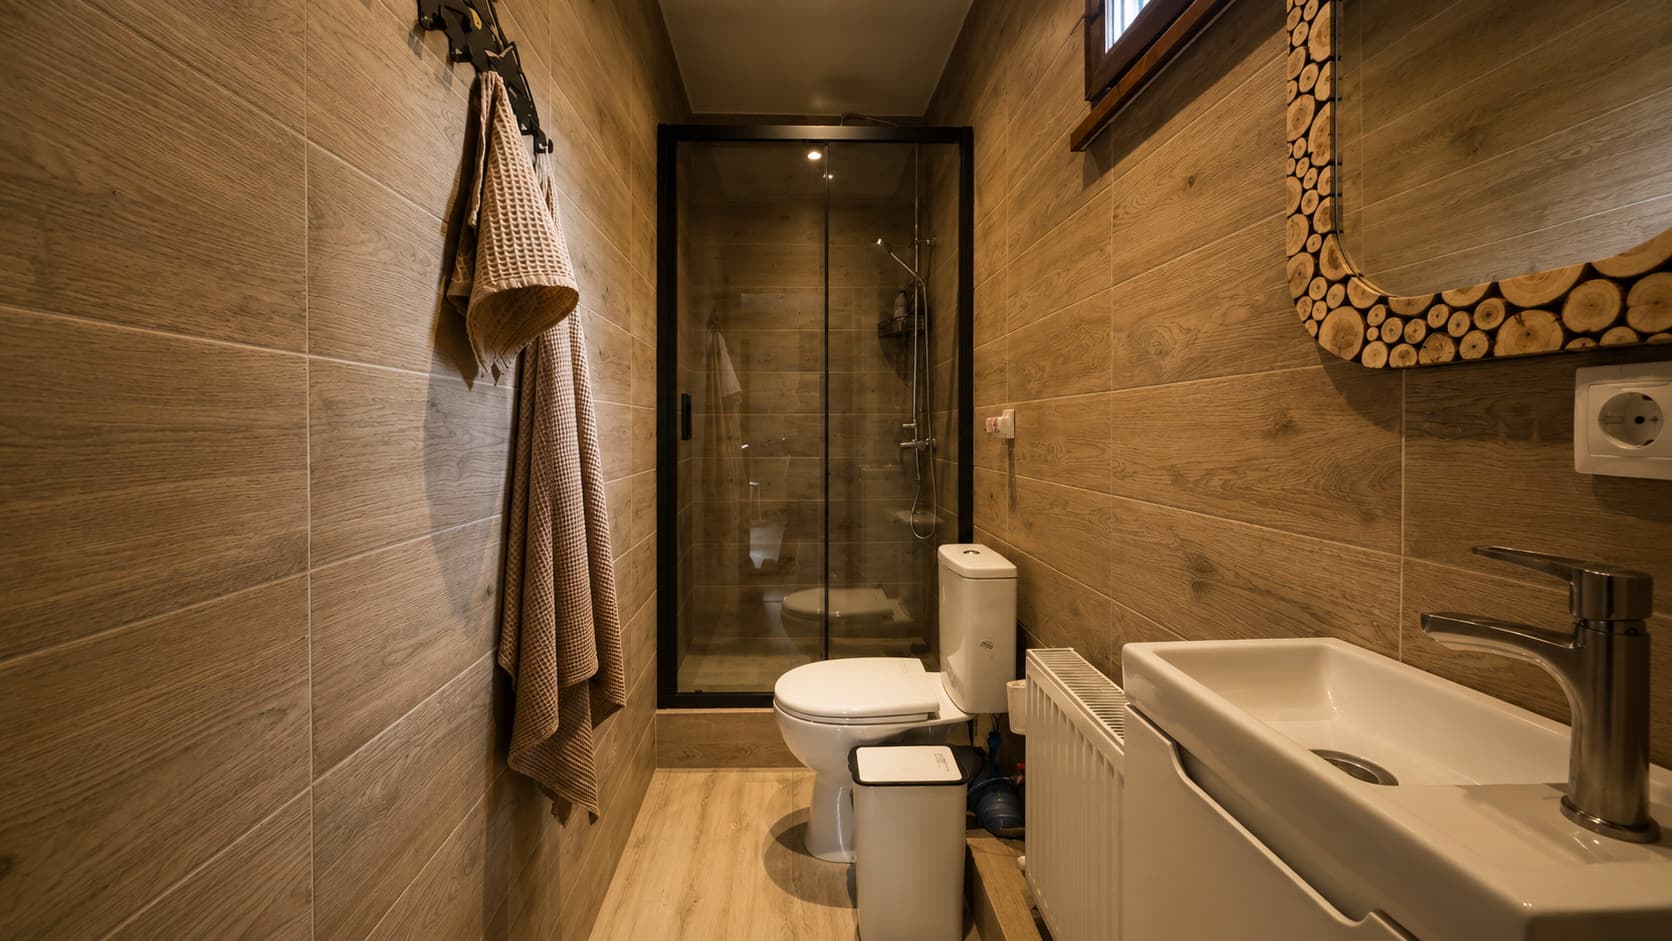
Second-floor shower and bathroom
Shower and bathroom
The shower and bathroom on the second floor are beside the shared spaces. There is also another bathroom and a separate toilet on the ground floor.
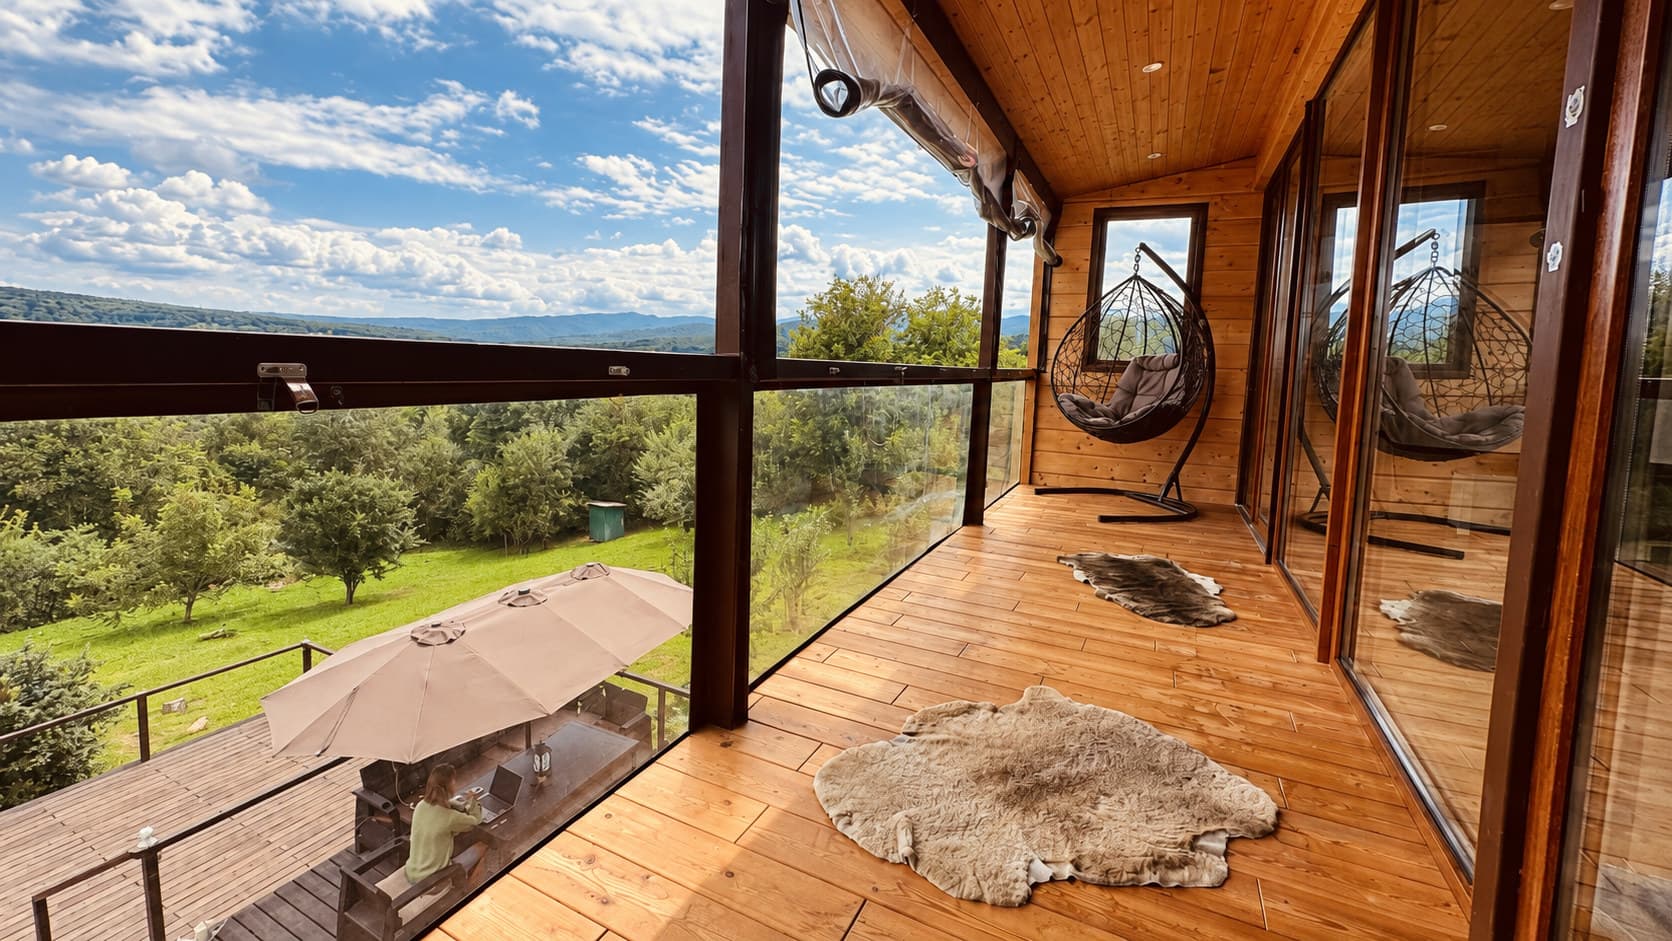
View from the upper-floor balcony 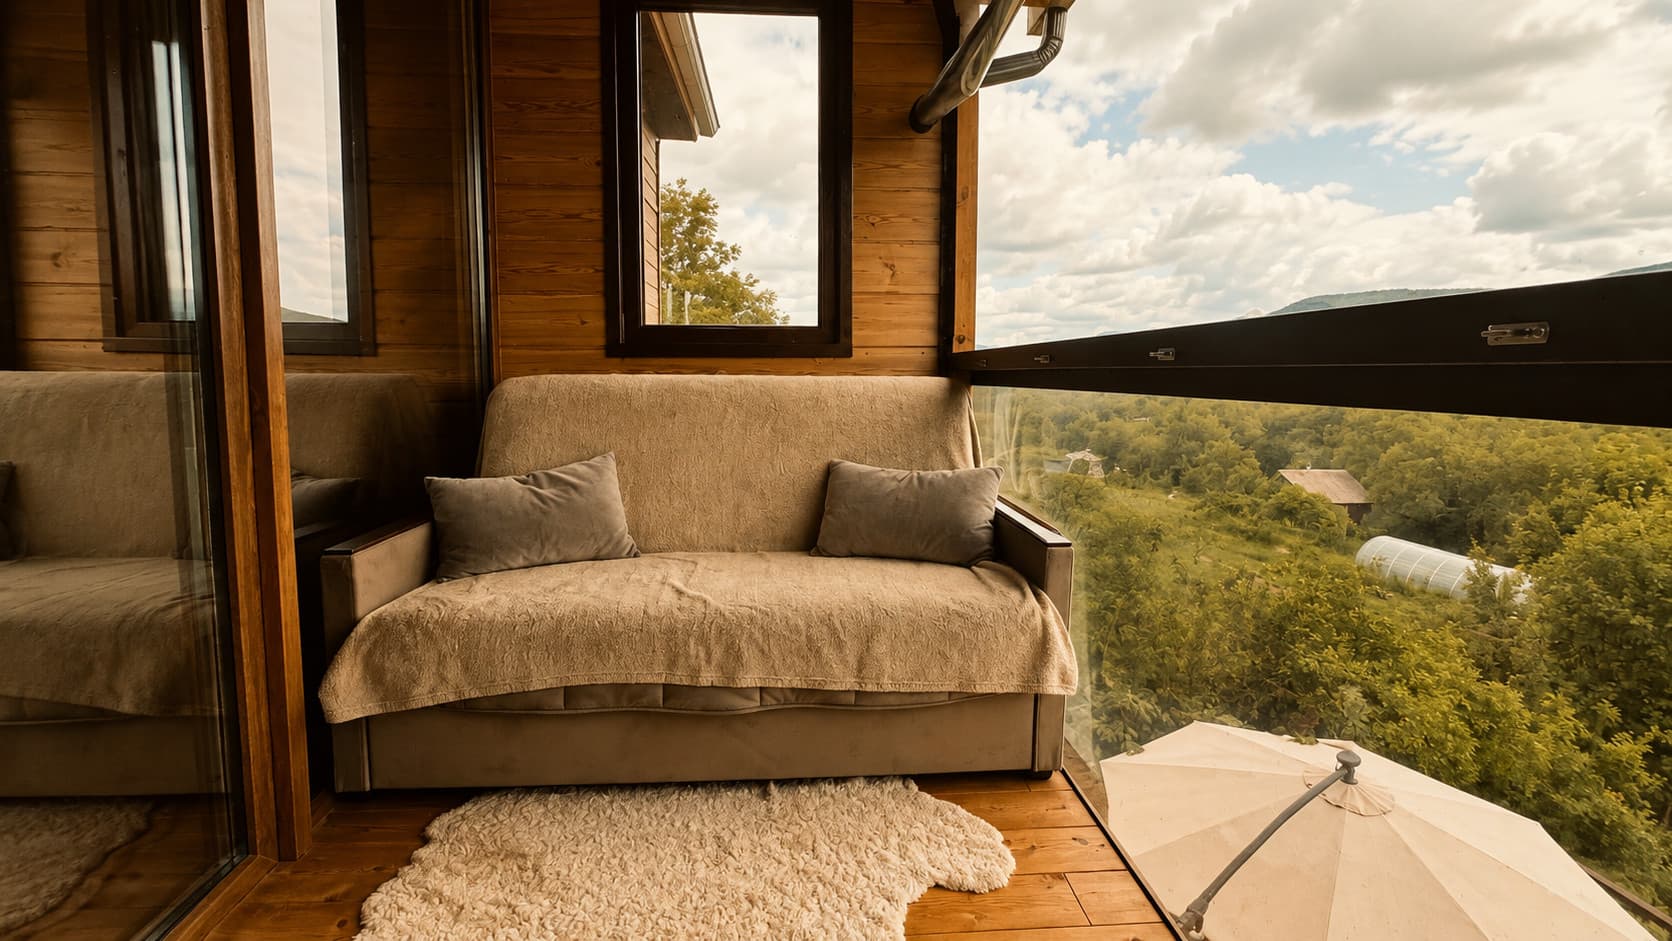
The sofa beside the upper-balcony window 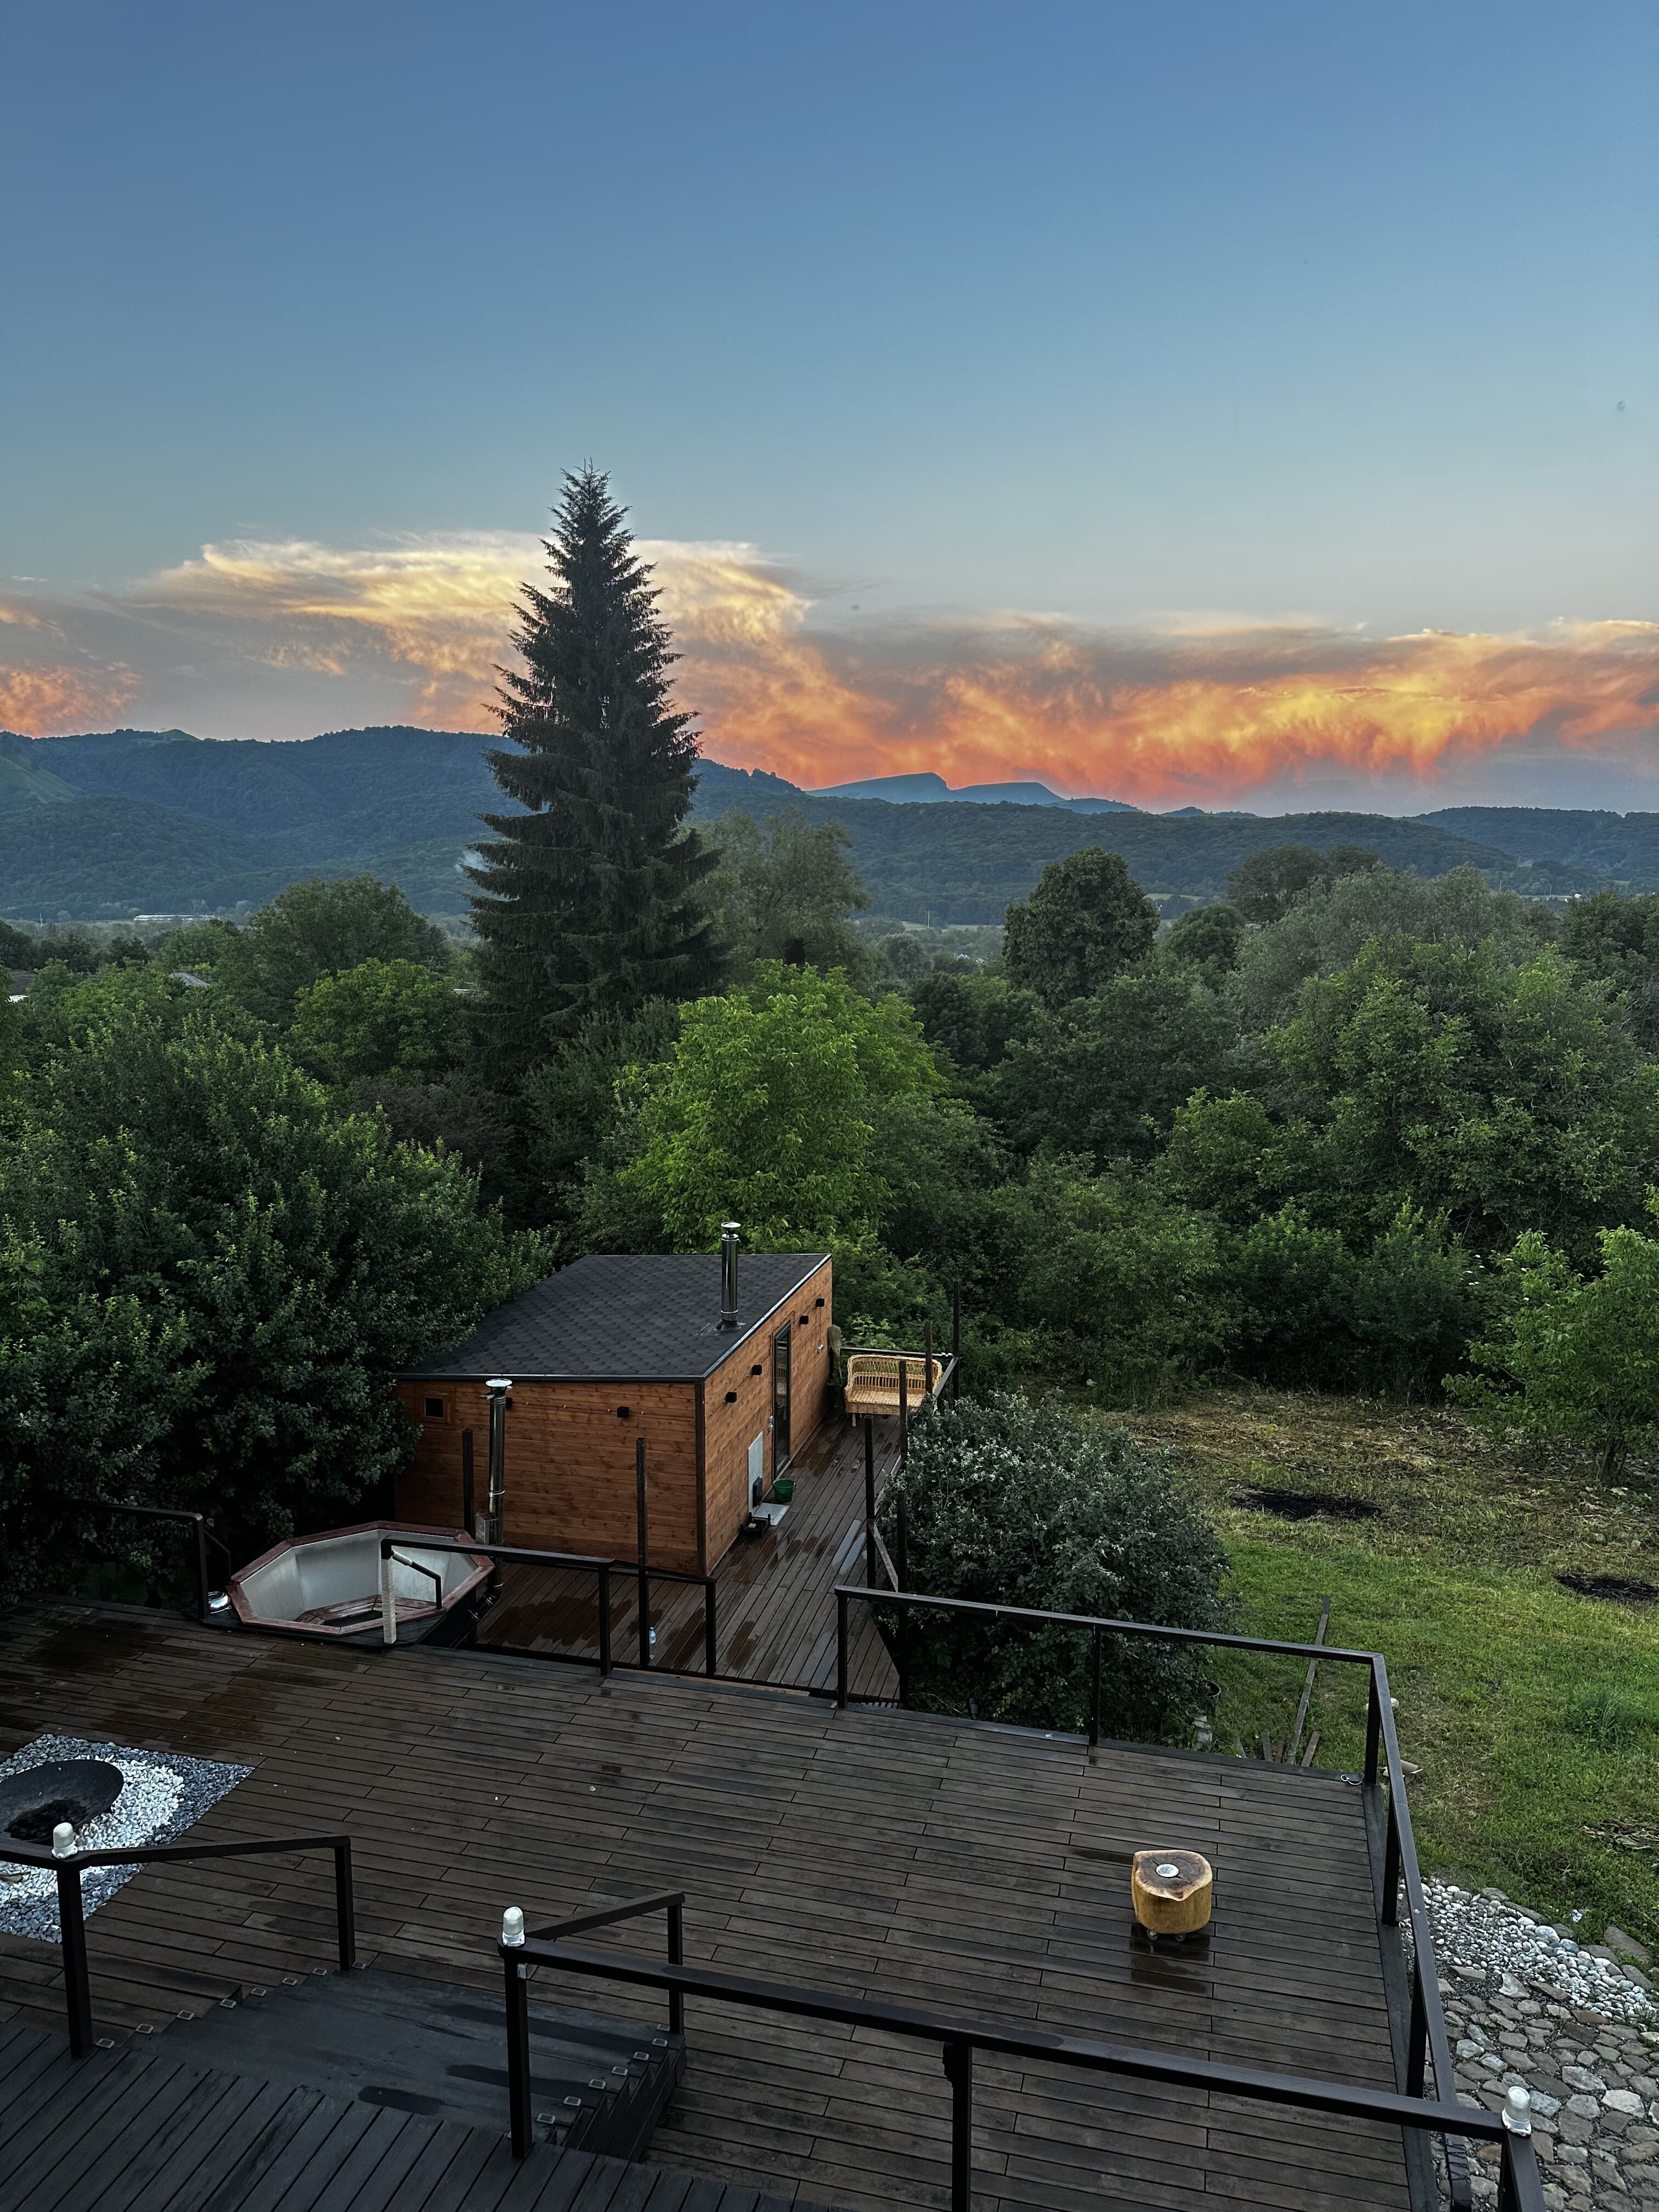
Sunset from the upper balcony 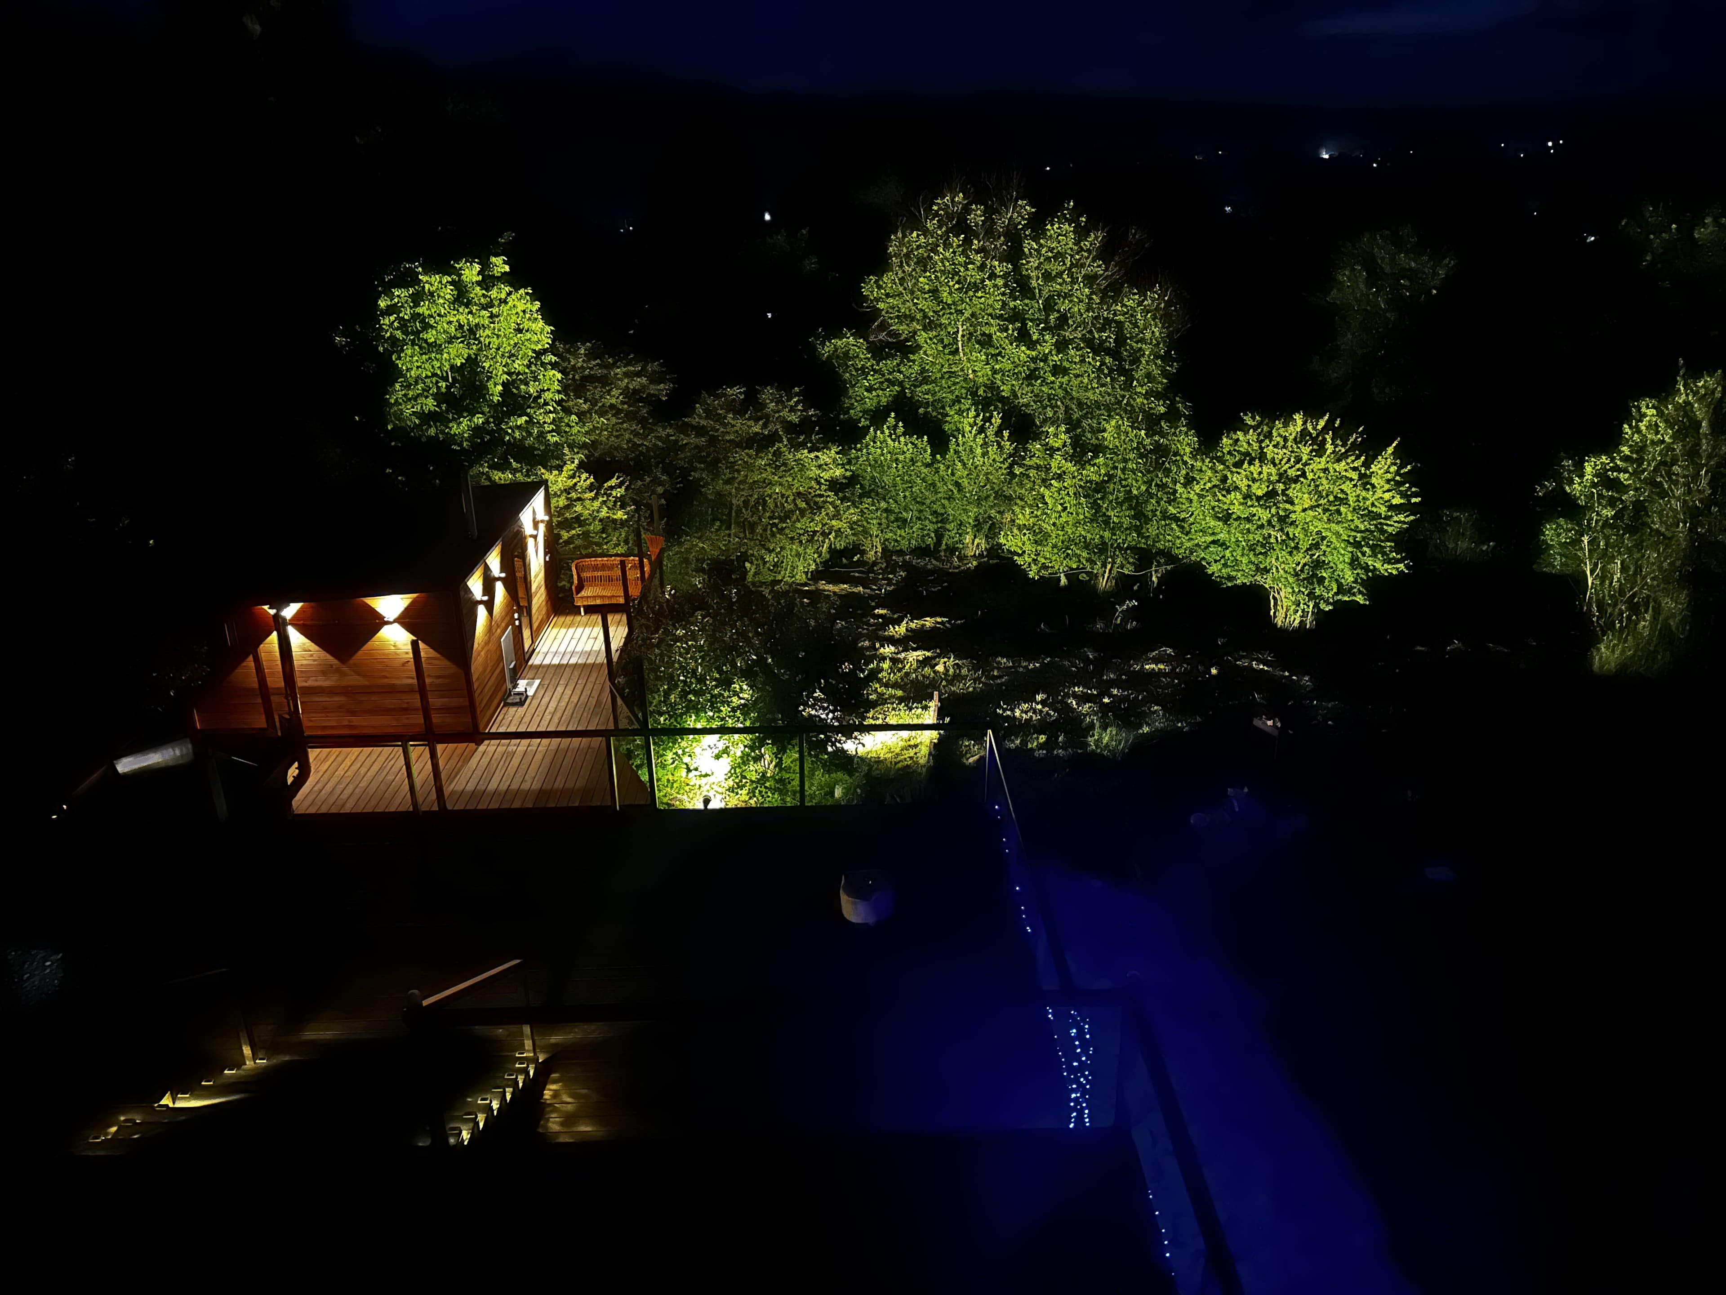
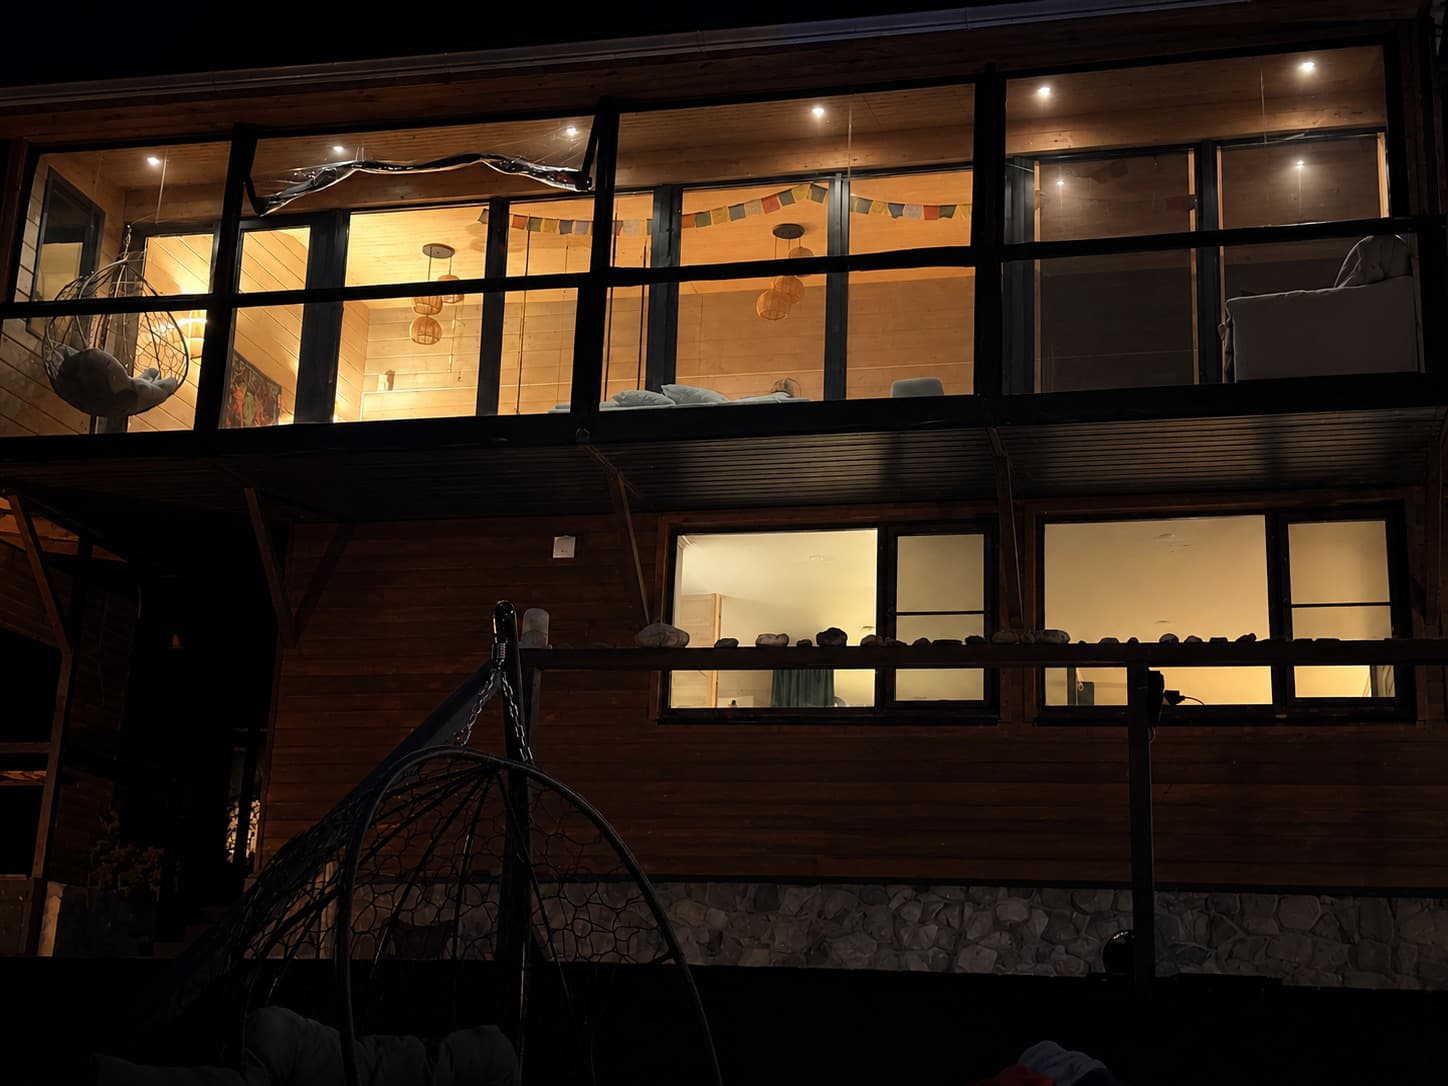
Night view from the upper balcony
Upper balcony
From the upper balcony you can see the lower terrace, garden and valley; the sofa and armchairs by the glazing offer a quiet place to spend time with a view of the mountains.
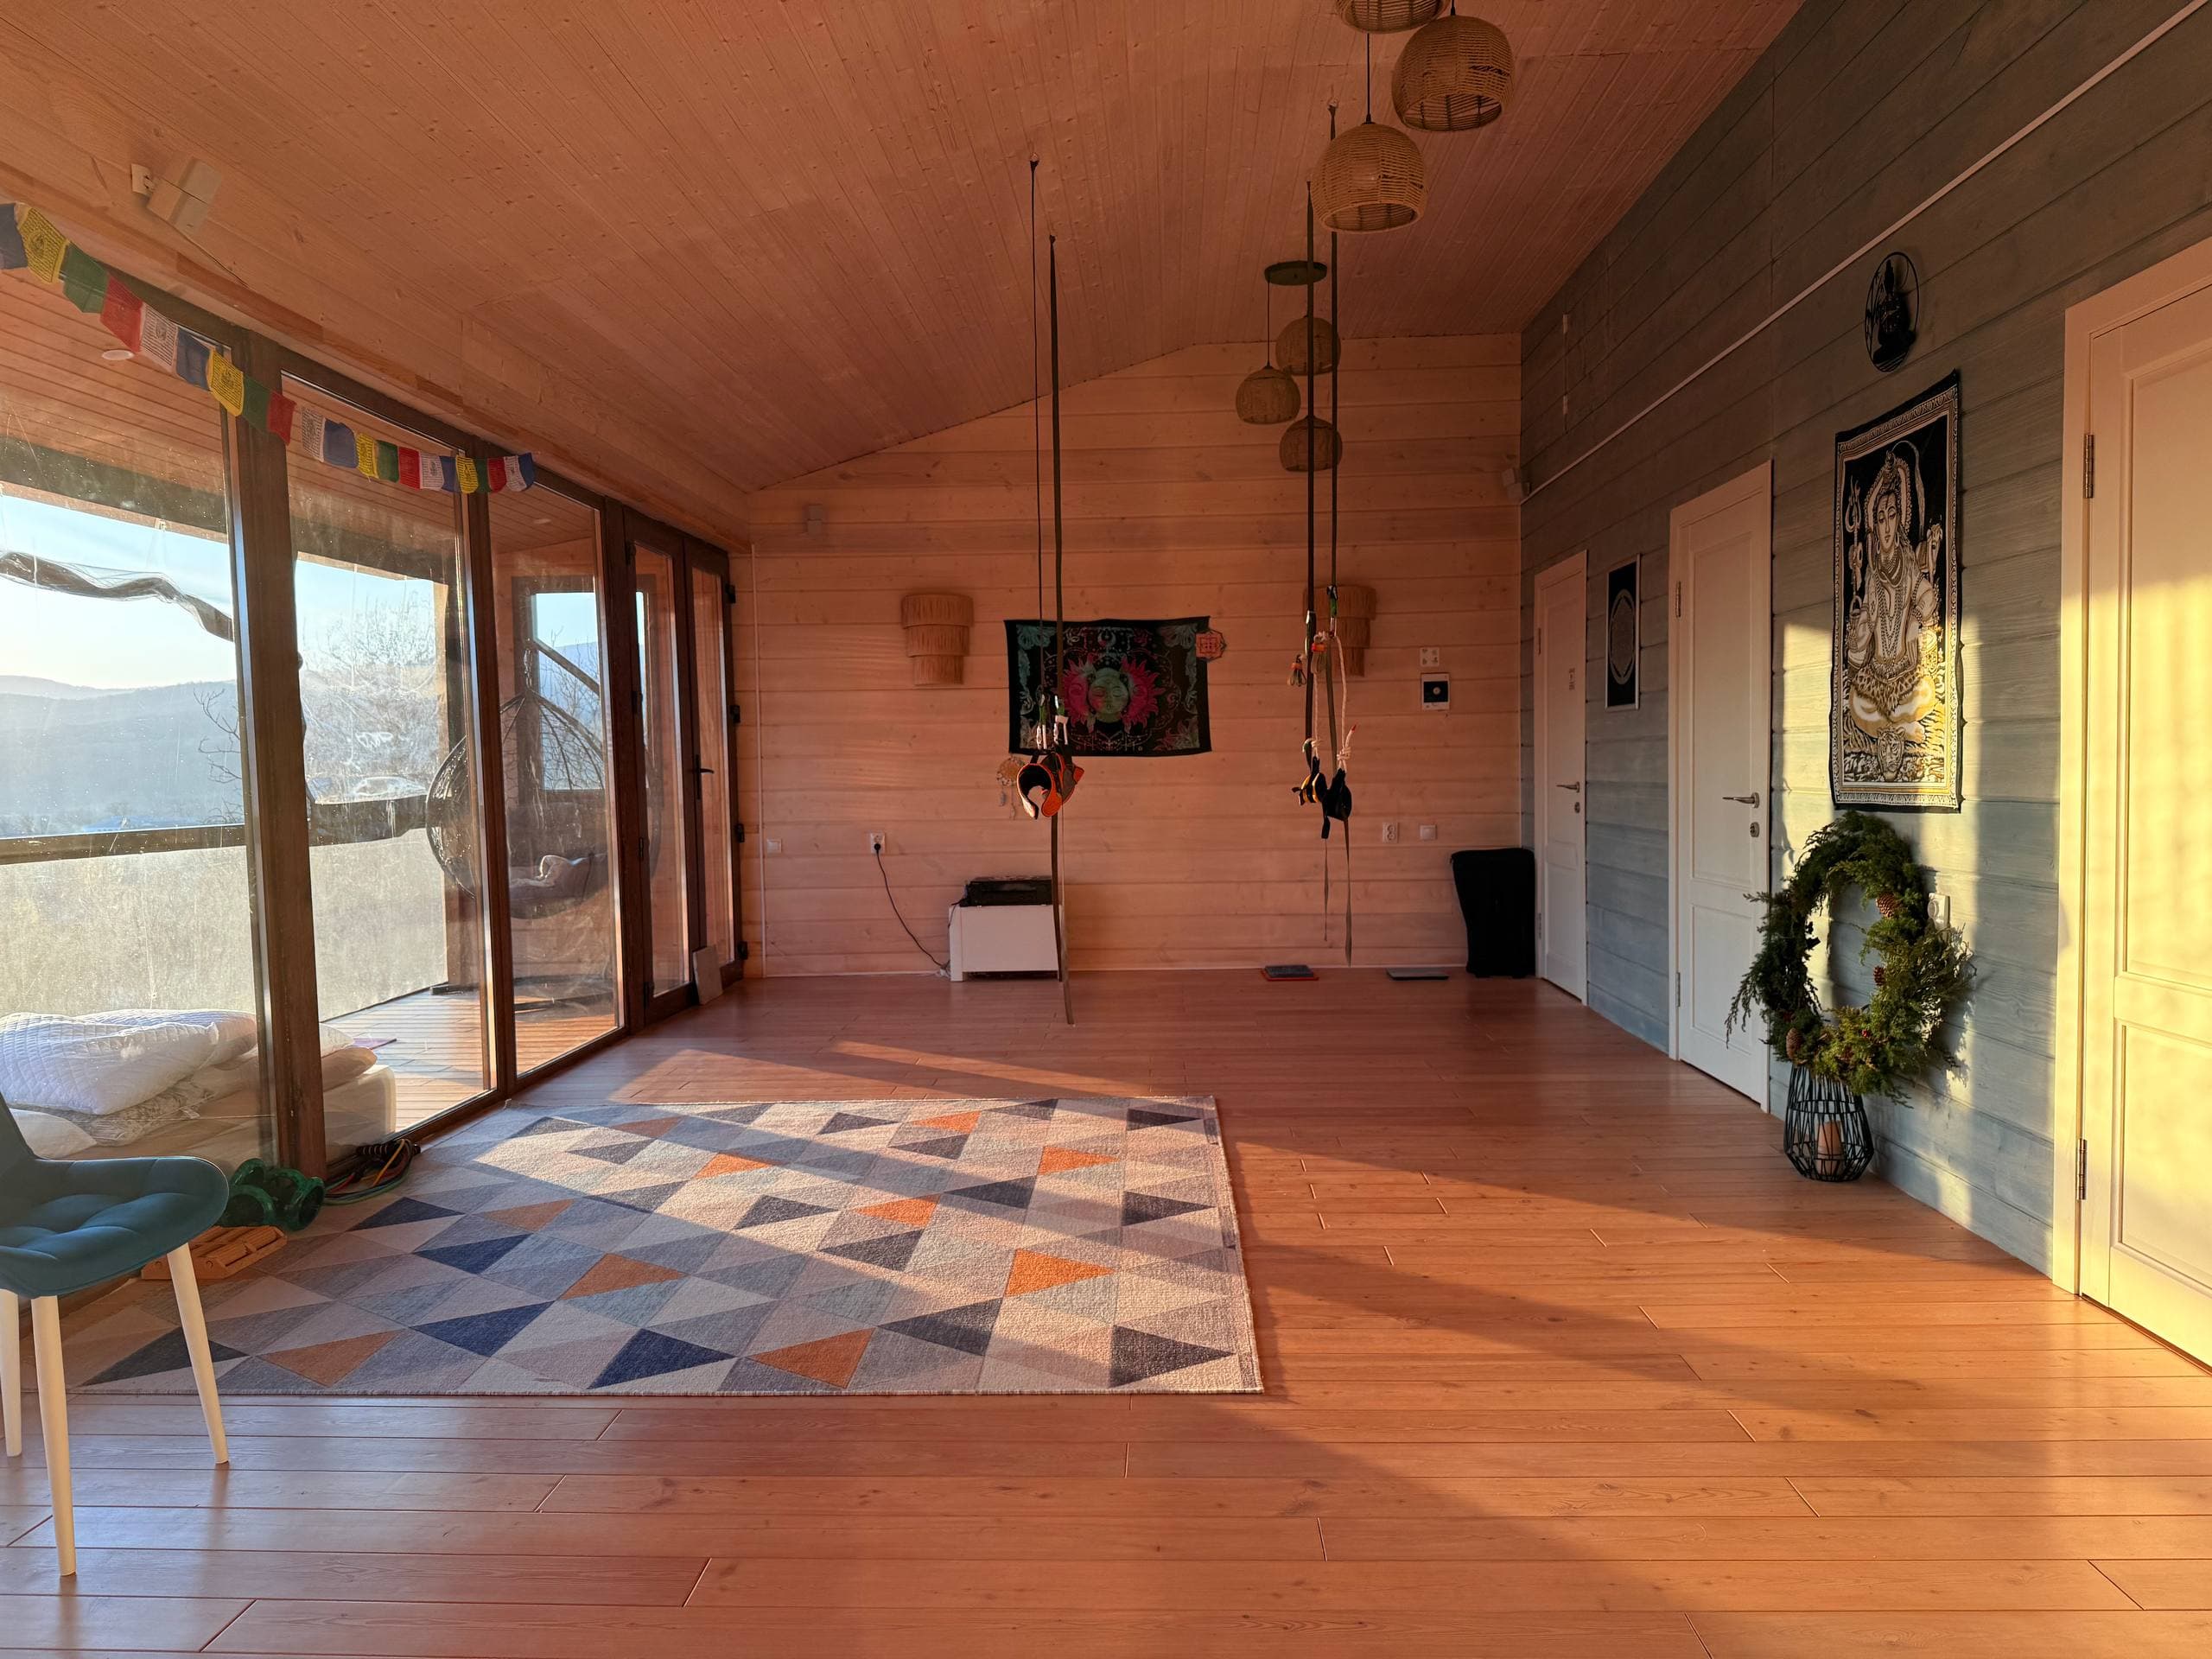
The studio materials and glazing
Materials as a palette
Wooden walls, light larch floors, stone finishes on the ground floor and steel structural frames define the houses. Panoramic glazing appears where it opens the space and the view; the materials themselves remain the main visual element.
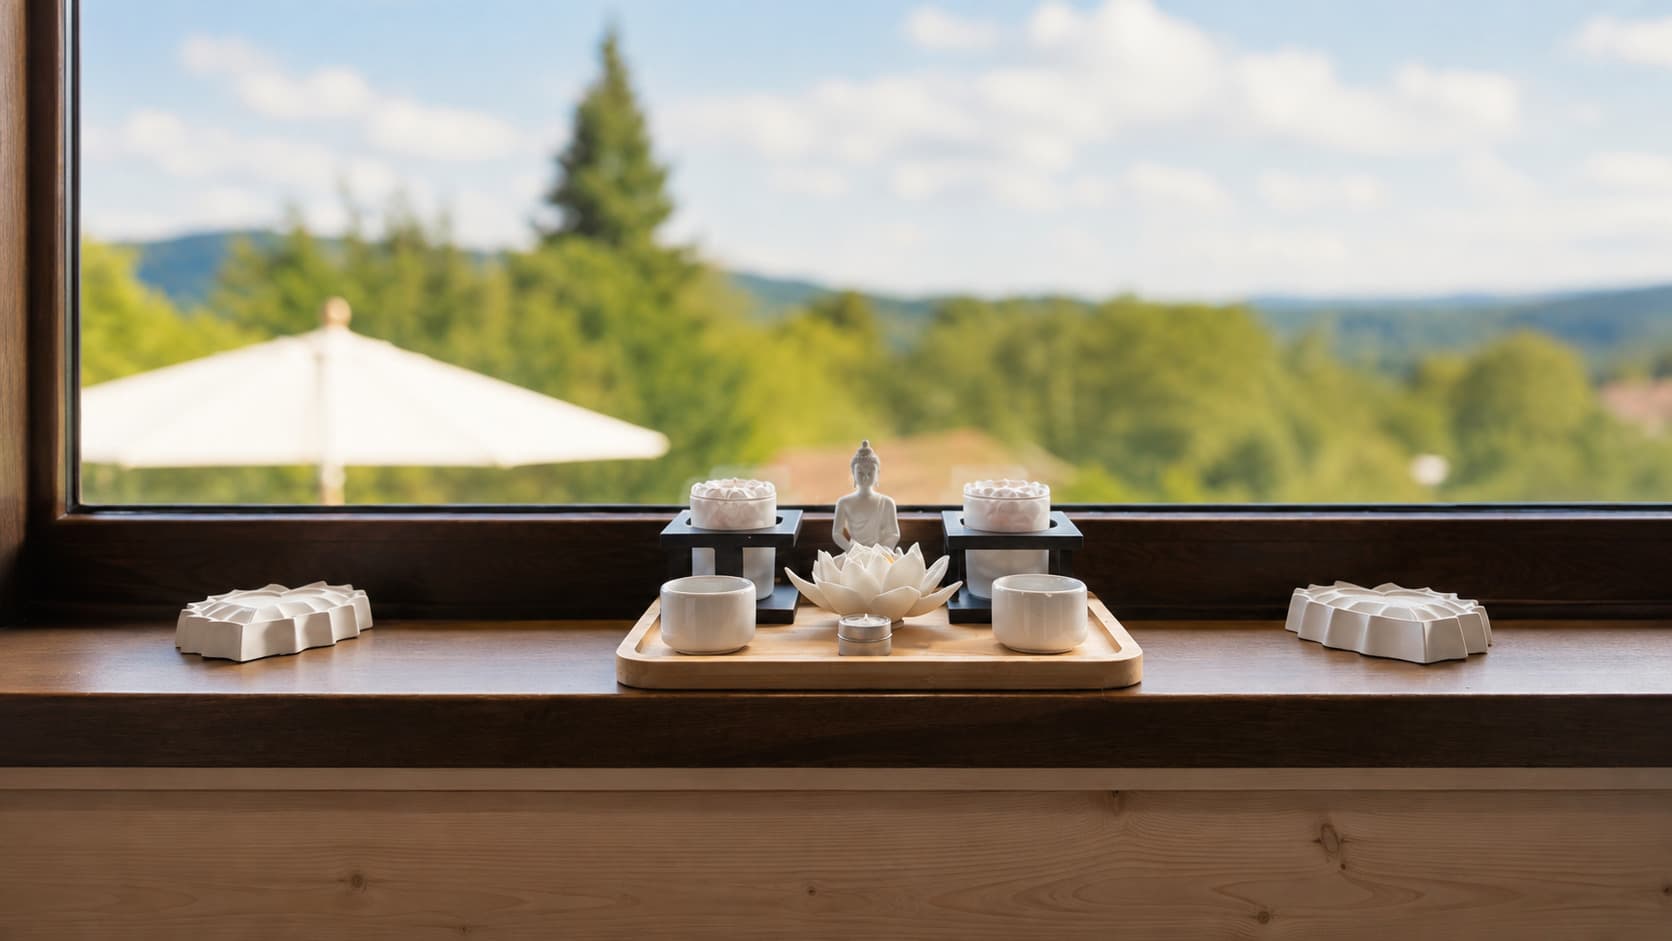
View from the window 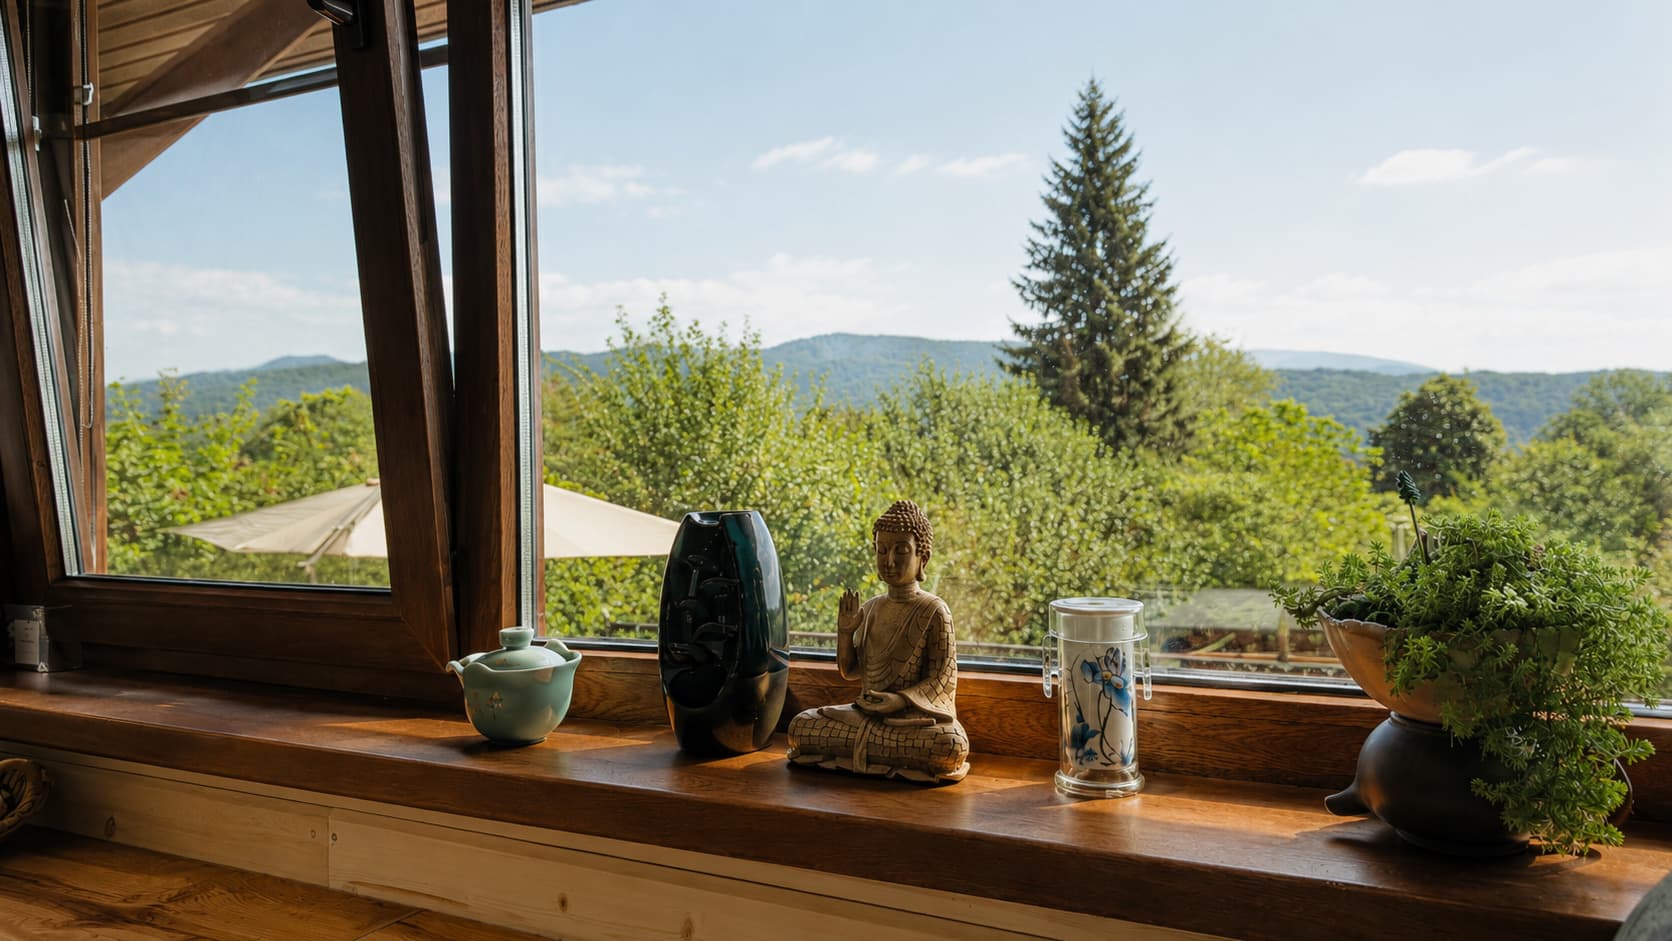
Details of the space 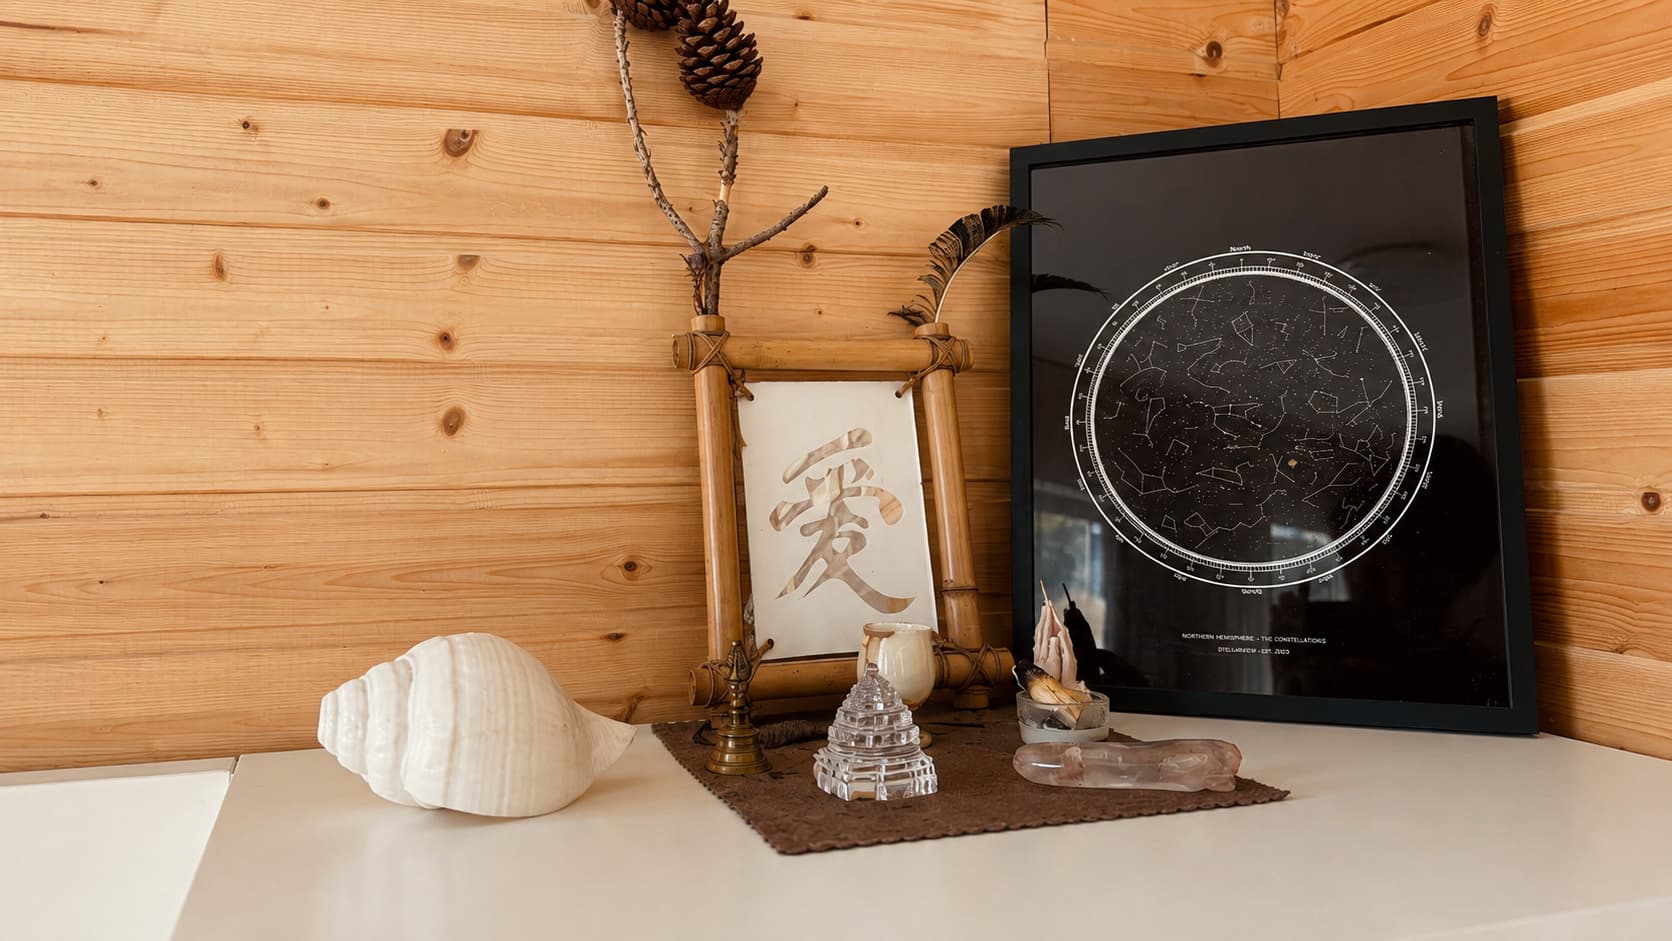
Interior details
Details of the space
The view from the window and small objects leave room for quiet and personal attention in the interior.
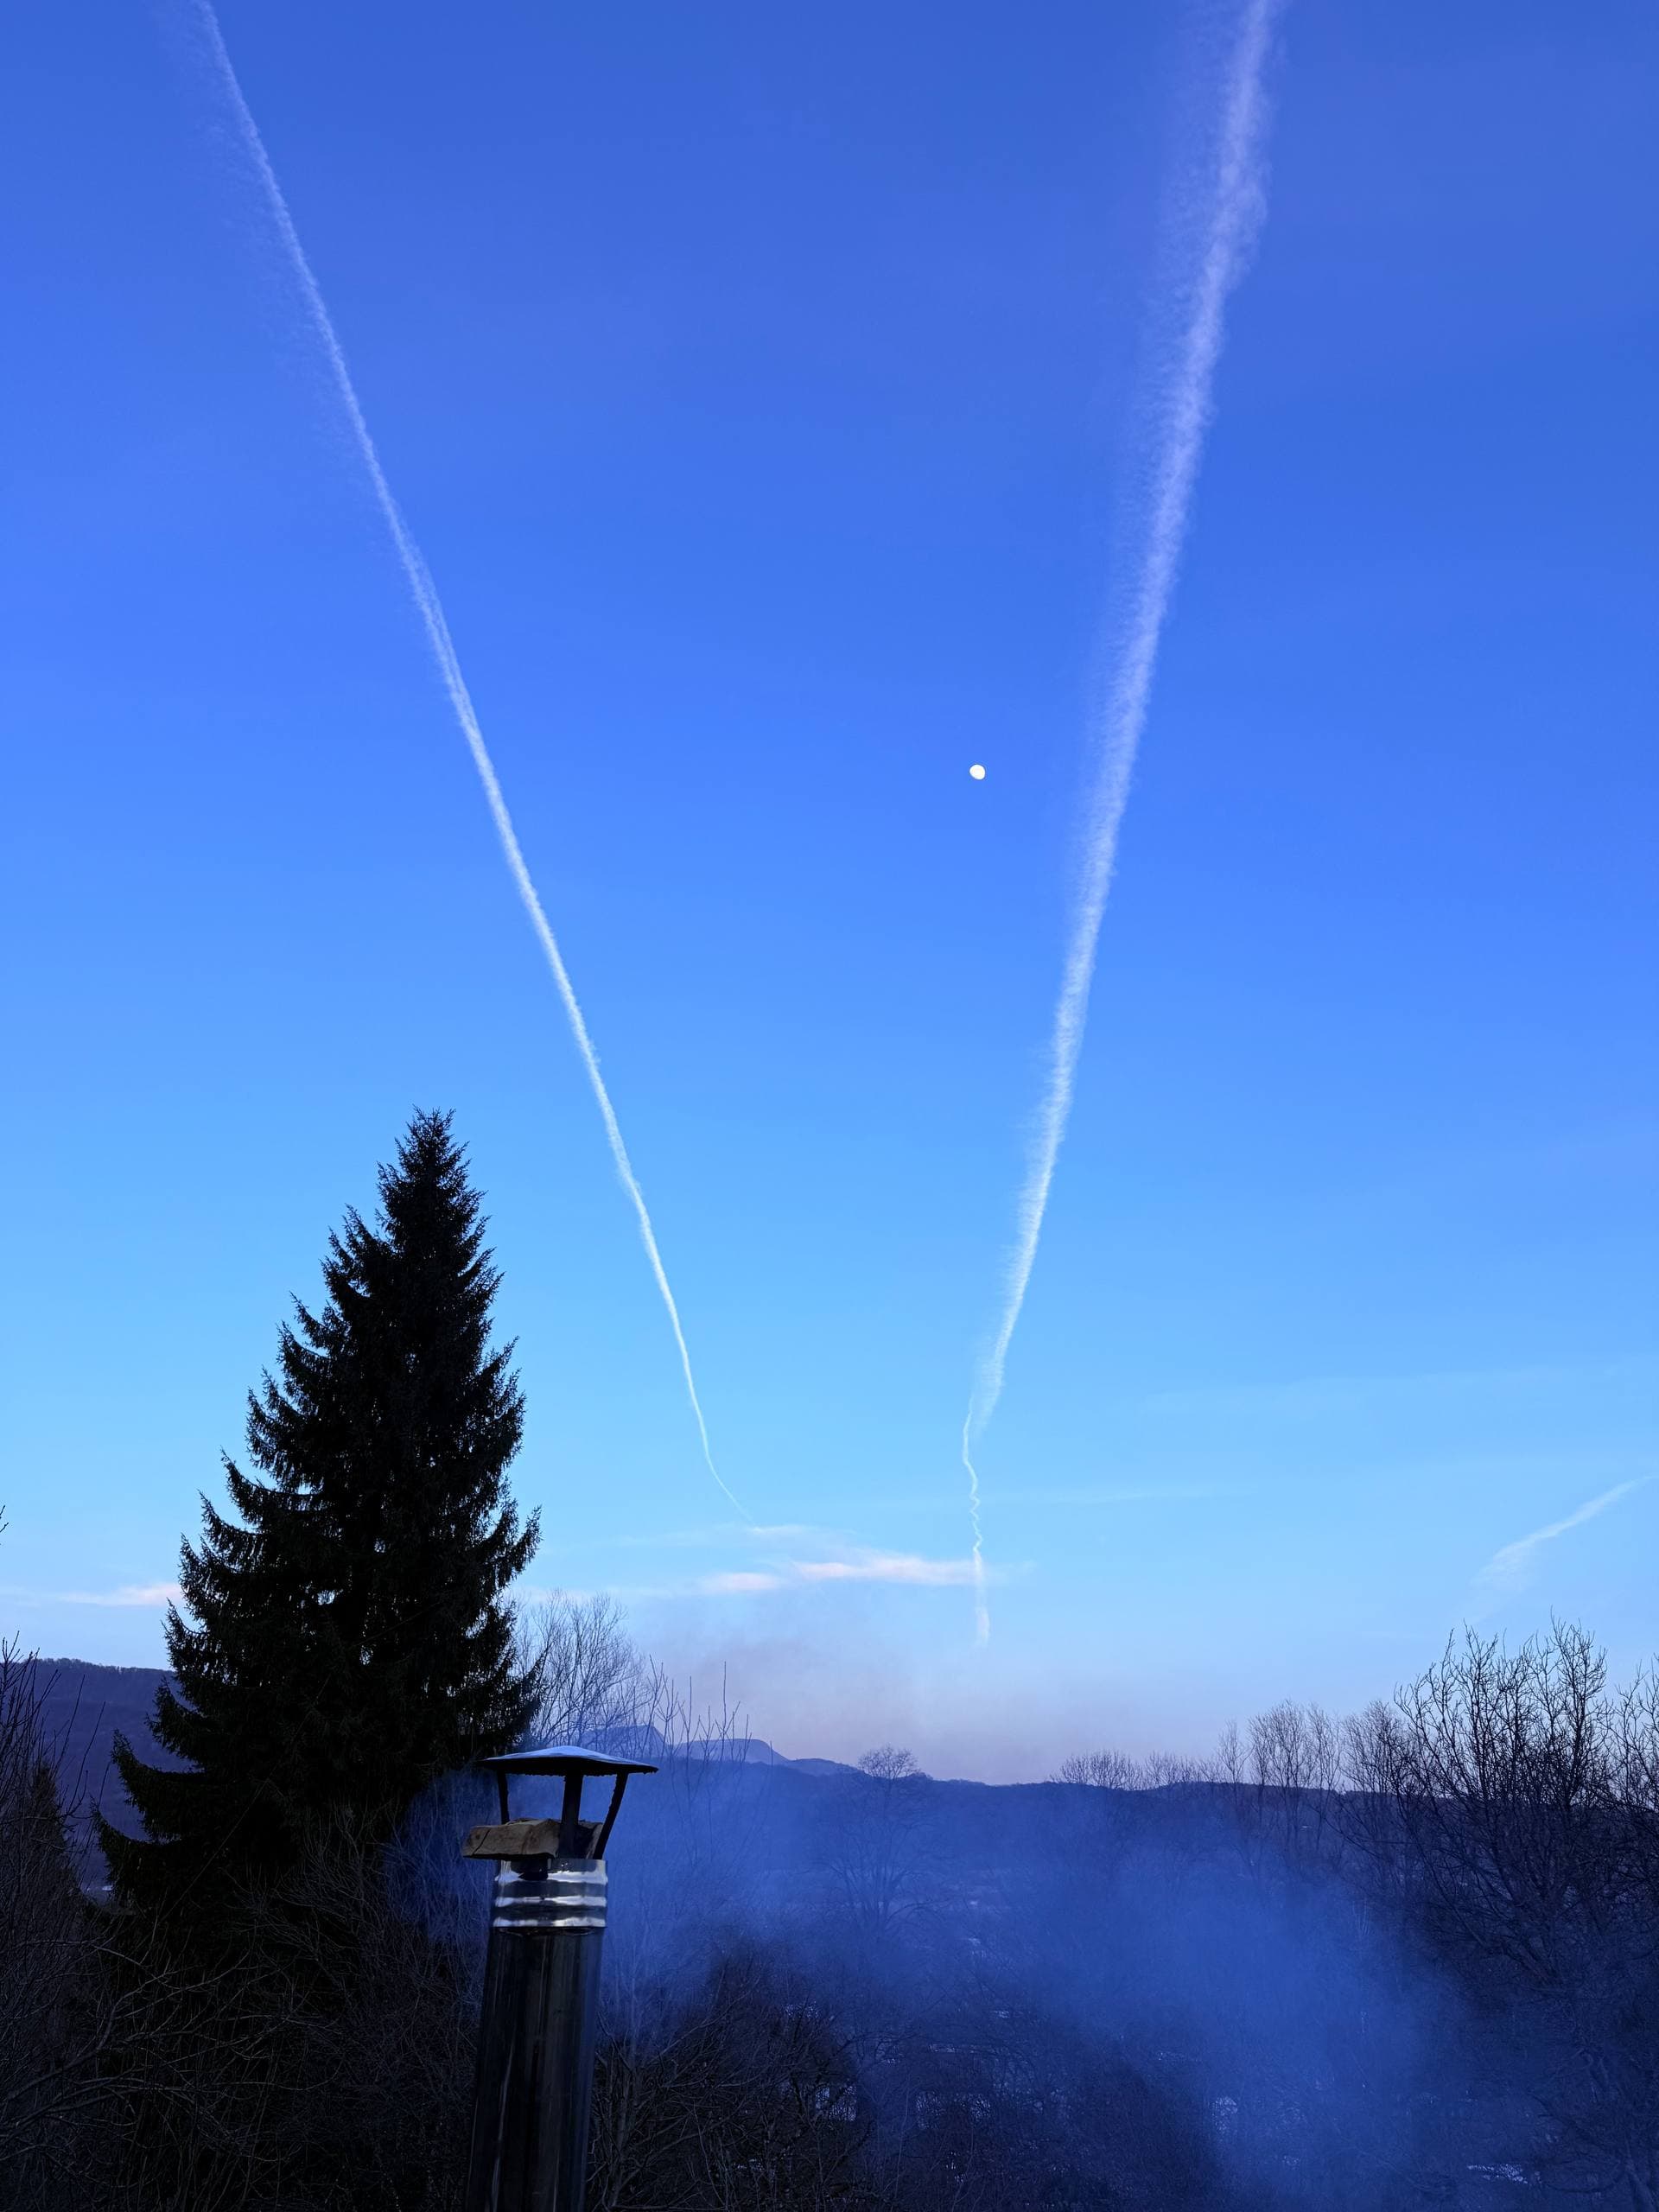
Blue dusk: smoke from the stove flue, a spruce and the hills
Warm through winter
Both houses are set up for year-round stays: underfloor heating, wall radiators and boiler systems provide space heating and hot water, while an on-site water reserve adds resilience. The smaller house also has a wood-burning stove. The sauna and hot tub operate year-round; on request, the tub is wood-heated to around 30–40 °C, so it can be used comfortably even while snow is falling.